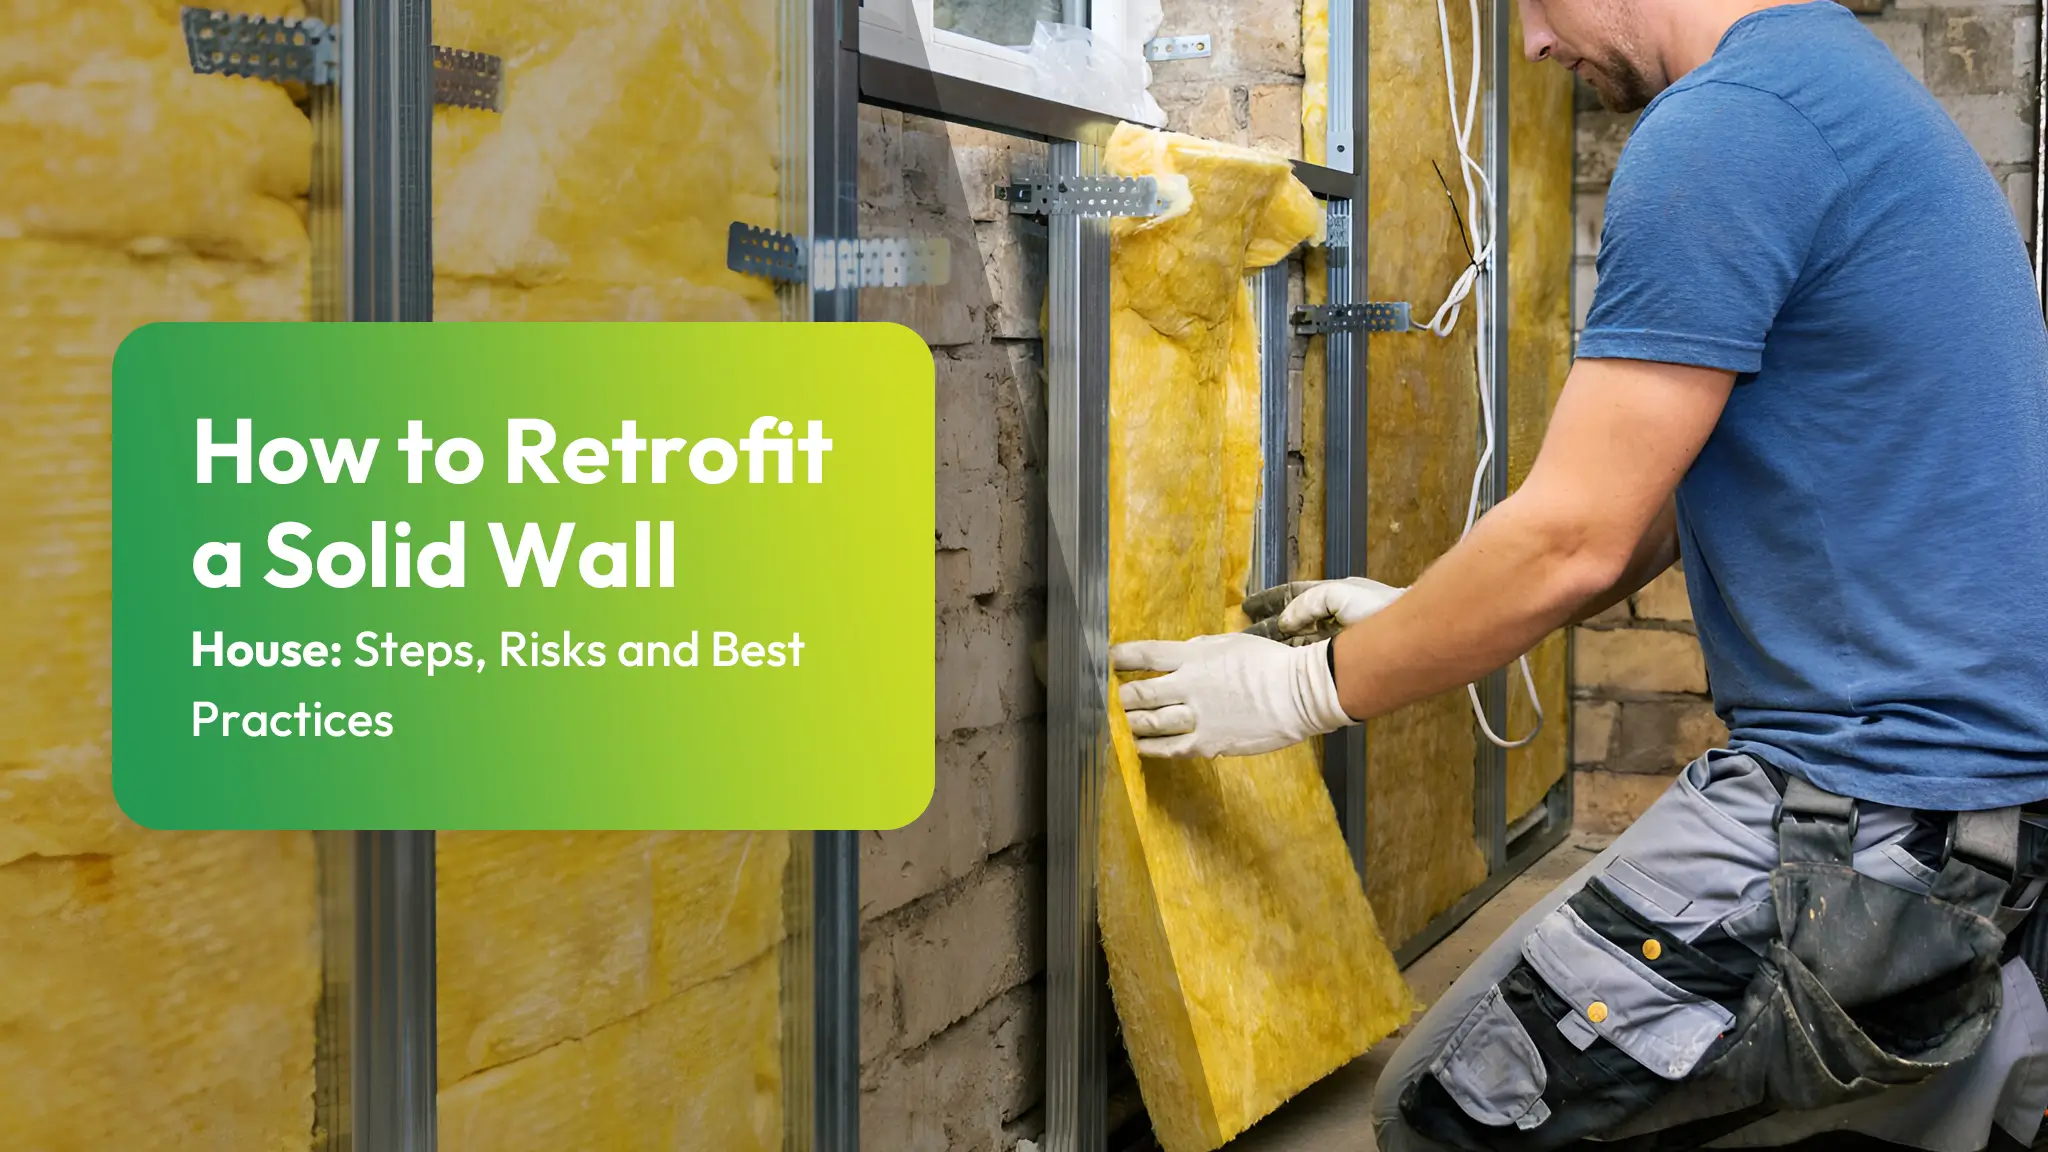
How to retrofit a solid wall house in the UK? It starts with a full survey of heat loss, damp and structural issues, followed by a fabric‑first plan for insulation, ventilation and heating. Homeowners typically choose internal or external wall insulation, guarantee vapour‑open materials, and upgrade ventilation to avoid condensation and mould. Heat systems are then resized for lower demand. Following PAS 2035 and avoiding common moisture traps helps protect comfort, bills and the building’s character, as the next sections explain.
Key Takeaways
- Start with a whole-house assessment (EPC, thermography, blower-door test) to find heat loss, moisture issues, and structural defects before choosing any measures.
- Create a fabric-first retrofit plan that sequences wall insulation, airtightness, ventilation, and heating upgrades to avoid rework and moisture risks.
- Choose appropriate solid wall insulation (internal or external), detailing junctions and reveals carefully to minimise thermal bridges and condensation risk.
- Manage moisture by fixing external defects, using vapour-open materials, and providing reliable background and mechanical extract ventilation in wet rooms.
- Follow PAS 2035: use qualified professionals for assessment, design, installation, and post-works checks (airtightness, thermal imaging, moisture monitoring) to ensure long-term performance.
Table of Contents
What Is a Solid Wall House Retrofit?
A solid wall house retrofit is a targeted upgrade of an older property’s external or internal walls to improve thermal performance, reduce heat loss, and cut energy bills. It focuses on homes built without cavity walls, typically pre-1920s in the UK, where cold, damp, and drafts can restrict comfort and control over living conditions.
In practice, a solid wall retrofit usually means adding insulation to the inside or outside of the existing masonry, then integrating airtightness measures and compatible finishes. The aim is not just lower energy use, but greater autonomy over temperature, moisture, and running costs. This type of work can also reduce carbon emissions and future‑proof the building against rising energy prices. When well designed, it preserves or enhances a property’s character while opening options: more rooms that are genuinely usable year‑round, less reliance on constant heating, and a home that feels responsive rather than restrictive. Check out External Wall Insulation vs Internal Wall Insulation: UK Homeowners’ Guide to Energy Efficiency
Assessing a Solid Wall Property Before Retrofit
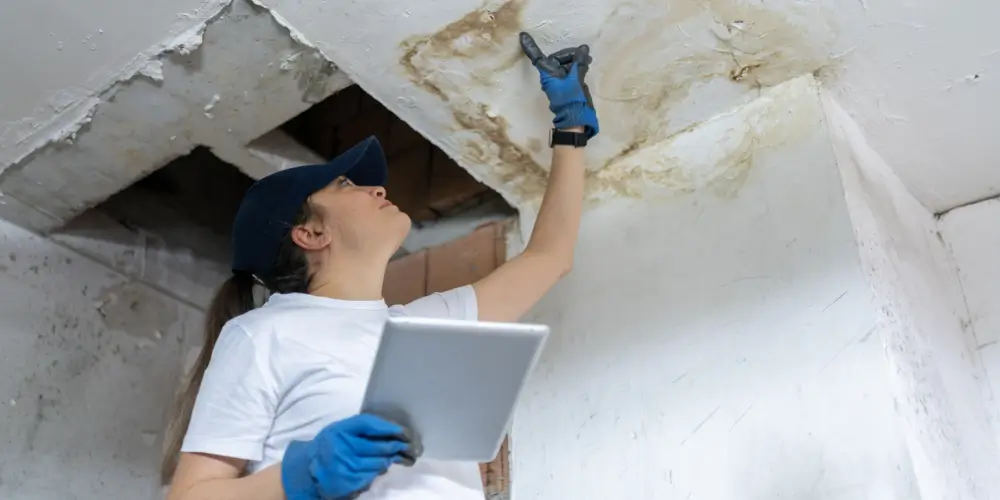
Before any retrofit, a solid wall property must be systematically assessed to understand where heat is being lost and how efficiently it currently performs. This includes examining insulation levels, thermal bridges, window performance and ventilation patterns to build an accurate picture of energy behaviour. At the same time, the walls, floors and roof should be checked for damp, moisture ingress and structural defects, as these issues must be addressed before adding new insulation or airtightness measures.
Identifying Heat Loss and Energy Performance Issues
Identifying how and where a solid wall house is losing heat is the critical first step in planning any effective retrofit. Before committing money or accepting constraints, the owner needs a clear picture of the building’s energy performance and where it undermines comfort and autonomy.
Simple tools reveal a lot: thermographic imaging highlights cold bridges and uninsulated elements; blower door tests expose uncontrolled air leakage; and room‑by‑room temperature logging shows which spaces bleed heat fastest. An up‑to‑date EPC or full energy assessment quantifies demand and pinpoints weak fabric, inefficient heating systems, and poor controls.
Checking Damp, Moisture and Building Condition
While understanding heat loss is essential, evaluating damp, moisture and overall building condition is just as critical before retrofitting a solid wall house. Before any insulation or airtightness measures are added, the fabric must be dry, sound and able to breathe. A methodical survey checks for rising damp at ground level, penetrating damp from defective gutters, flashings or render, and condensation linked to poor ventilation. Attention is paid to salts, mould, peeling finishes and soft or crumbling masonry. Timber floors, joist ends and roof structures are inspected for decay. Moisture readings, thermal imaging and, where needed, salts analysis help distinguish causes. Any leaks, structural cracks or damp sources must be resolved first, so later retrofit measures enhance comfort without trapping moisture or undermining the building’s integrity.
Creating a Retrofit Plan
Once the condition of the solid wall house is understood, a clear retrofit plan can be set out. This involves choosing suitable measures that match the property’s construction, moisture risks, budget, and performance targets. It also requires sequencing improvements correctly so that each stage supports the next and avoids creating defects or unnecessary rework.
Choosing Suitable Retrofit Measures
Choosing suitable retrofit measures for a solid wall house begins with turning a homeowner’s broad goals—such as cutting energy bills, improving comfort, or tackling damp into a clear, prioritised plan. From there, each option is judged on performance, risk, disruption, and how much it protects long‑term flexibility.
- Fabric first choices – internal or external insulation, airtightness detailing, and high‑performance windows, all assessed for moisture safety and heritage impact.
- Ventilation upgrades – from simple extract fans to MVHR, selected to keep air fresh while limiting energy loss.
- Heating and hot‑water systems – boilers, heat pumps, or hybrid setups, matched to the upgraded envelope and available space.
- Control and monitoring – smart controls, sub‑metering, and sensors, enabling ongoing optimisation and informed future changes.
Sequencing Improvements Correctly
Sequencing improvements correctly turns a list of potential measures into a coherent retrofit plan that avoids wasted effort and costly rework. A solid wall house benefits when intrusive, structural, and fabric-first actions come before visible finishes and technology. Typically, this means tackling roof and wall insulation, airtightness, and windows before installing new heating systems or decorative upgrades.
A rational sequence starts with surveys and moisture diagnostics, then remedies to damp and structural defects. Next come ventilation improvements, followed by insulation and airtightness layers, coordinated room by room. Only once heat demand is genuinely reduced does it make sense to size and fit boilers, heat pumps, or controls. This order preserves flexibility, avoids being locked into oversized systems, and supports long‑term comfort.
Insulating Solid Wall Properties
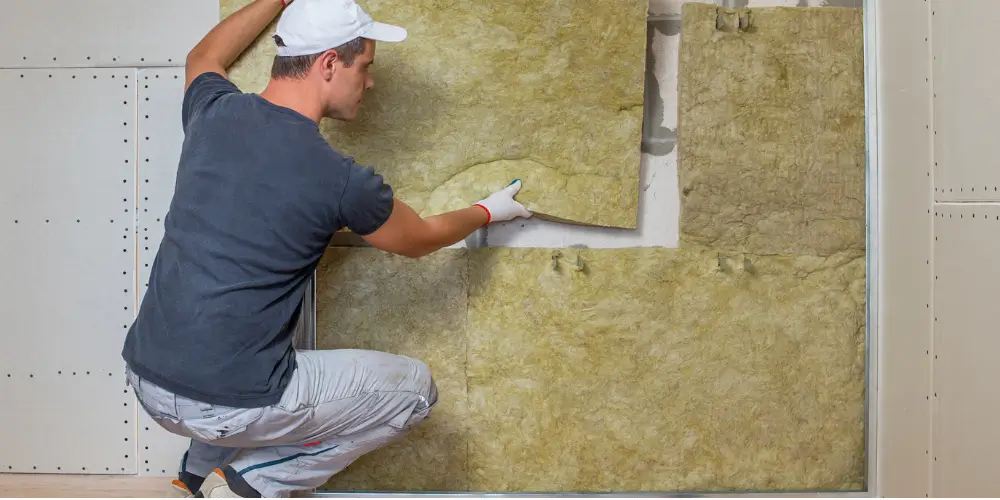
Insulating solid wall properties typically centres on a choice between internal wall insulation and external wall insulation. Each approach changes how heat moves through the building fabric, with implications for space, appearance, moisture control, and cost. Understanding the core differences between internal and external systems helps homeowners select a solution that fits both their property and retrofit objectives.
Internal Wall Insulation
Although it can be disruptive and requires careful detailing, internal wall insulation is often the most practical option for improving the thermal performance of solid wall homes in the UK. It lets occupants upgrade room by room, on their own timetable, without planning constraints, while dramatically reducing heat loss and increasing comfort.
- Assess walls, moisture sources and ventilation to avoid trapping damp behind new linings.
- Choose materials rigid boards, stud-and-batt, or vapour‑open systems balancing thickness, cost, and breathability.
- Reroute services and reposition sockets before lining, preserving future access and adaptability.
- Detail junctions at floors, ceilings, and internal partitions to minimise thermal bridges and cold spots.
Executed carefully, internal insulation enhances efficiency while preserving interior flexibility and personal design freedom.
External Wall Insulation
External wall insulation upgrades a solid wall house from the outside, wrapping the structure in a continuous insulating layer that cuts heat loss and shields the fabric from weather. It typically involves fixing rigid insulation boards or an insulation system to the outer walls, then finishing with render or cladding. This allows occupants to keep internal space and original room layouts intact, maintaining flexibility in how they live.
Because the work happens externally, disruption inside is minimal, suiting those who value privacy and control over their routines. However, planners may restrict options in conservation areas, and details around eaves, windows, and boundaries must be handled carefully. Correct design of moisture management and ventilation is essential to prevent trapped dampness and preserve long‑term freedom of use.
Managing Moisture and Ventilation After Retrofit
After improving insulation in a solid wall house, managing moisture becomes critical to prevent new damp and condensation problems. A well-retrofitted property must balance airtightness with controlled air exchange to maintain adequate ventilation. This section explains how to control moisture sources, choose suitable ventilation strategies, and protect both the building fabric and indoor air quality.
Preventing Damp and Condensation Problems
Retrofitting insulation and airtightness into a solid wall house changes how heat and moisture move through the building, so moisture control and ventilation become critical to prevent damp and condensation. The aim is to keep the structure dry while allowing occupants to live without constant worry or restriction. Read out Damp and Condensation After Insulation: Why It Happens and How to Prevent It
- Identify and fix external moisture sources first: leaking gutters, blocked drains, cracked render, and failed flashings that drive rain into the fabric.
- Use vapour-open, capillary-active materials where possible so walls can dry both inward and outward instead of trapping moisture.
- Eliminate cold bridges at junctions and window reveals, where surface temperatures can drop below dew point.
- Manage indoor moisture loads by addressing drying clothes, unflued appliances, and steamy bathrooms or kitchens.
Maintaining Adequate Ventilation
Once insulation and airtightness levels in a solid wall house are considerably improved, ventilation strategy becomes as important as heat loss control. A tighter envelope gives owners more control over temperature and bills, but unchecked moisture and stale air can quickly undermine that freedom.
The aim is simple: remove water vapour and pollutants while preserving comfort and efficiency. Background ventilation can be provided by trickle vents, passive wall vents, or demand‑controlled grilles. In many retrofits, continuous mechanical extract fans in kitchens and bathrooms, or whole‑house MVHR, offer predictable air changes without constant window opening.
Any chosen system should be balanced, quiet, and easy to override, allowing occupants to open windows whenever they wish while still relying on a dependable baseline of fresh air. This is what you must go through: PIV Ventilation UK Explained: Benefits, Risks, and How It Compares to Other Systems
Upgrading Heating Systems After Improving the Building Fabric
Improving the building fabric of a solid wall house through insulation, airtightness, and better windows—fundamentally changes how much heat the property needs and how it should be delivered. Once demand is reduced, an oversized, sluggish heating system can limit comfort and control, and waste energy.
A clear sequence helps owners retain options and independence:
- Recalculate heat demand A full room‑by‑room heat‑loss calculation reveals lower output requirements and enables smaller, more responsive emitters.
- Right‑size the heat source Boilers, heat pumps, or hybrid systems should be sized to the new loads, avoiding short‑cycling and preserving running efficiency.
- Upgrade heat emitters and controls Larger radiators, underfloor heating, low‑temperature circuits, zoning, and smart controls enhance comfort and flexibility.
- Check distribution and flow temperatures Pipework, balancing, and flow temperatures should be tuned for steady, low‑temperature operation, opening the door to future technology shifts with minimal disruption.
Common Solid Wall Retrofit Mistakes to Avoid
Many solid wall projects underperform not because of lack of investment, but because of avoidable and often invisible mistakes. A frequent error is trapping moisture by using non-breathable cement renders, vinyl paints, or gypsum plasters on walls that were designed to dry out naturally. This quietly undermines both comfort and structural integrity.
Another recurring mistake is adding insulation without first fixing roof leaks, rising damp, or defective gutters. Insulating over unresolved moisture sources simply hides problems and accelerates decay. Likewise, blocking or removing ventilation—closing chimneys without strategy, sealing trickle vents, or shrinking undercut doors can lead to stale air, mould, and a loss of indoor freedom.
Poor junction detailing is also common: gaps around floors, window reveals, and service penetrations create thermal bridges, cold spots, and condensation risk. Finally, skipping airtightness checks and basic monitoring leaves occupants guessing instead of confidently controlling their space. Here are the Common Retrofit Mistakes in Older Homes: Risks, Problems and Solutions
PAS 2035 Requirements for Solid Wall Retrofits
A growing number of UK solid wall retrofits now fall under PAS 2035, the government‑backed standard that defines how domestic retrofit projects must be assessed, designed, installed, and monitored. For homeowners who value autonomy, it sets a framework that can either feel restrictive or reassuring, depending on how clearly its steps are understood and managed.
PAS 2035 structures a project around a coordinated “whole‑house” plan:
- It requires a Retrofit Assessor to survey the building, moisture risks, occupancy patterns, and existing defects before any design is considered.
- A Retrofit Coordinator then develops a risk‑based strategy, ensuring fabric, ventilation, and services interact without locking the owner into unnecessary measures.
- A Retrofit Designer specifies insulation systems, junction details, and ventilation consistent with solid wall behaviour and moisture safety.
- Installers and coordinators must provide transparent documentation, giving the homeowner clear evidence of what has been done and why, supporting informed future choices.
Checking Retrofit Quality After Completion
Ensuring the quality of a completed solid wall retrofit in the UK hinges on systematic, evidence‑based checks rather than assumptions. After installation, independent post‑installation inspections should confirm that insulation thickness, fixing patterns and airtightness details match the agreed design and PAS 2035 requirements. Photographic records, product datasheets and commissioning certificates provide an auditable trail, giving the homeowner freedom from later disputes.
Thermal imaging and blower‑door tests can reveal cold bridges, air leaks and hidden gaps that undermine performance and comfort. Moisture checks around reveals, junctions and floor edges help verify that the retrofit has not trapped damp or created mould‑friendly conditions.
Electrical, ventilation and fire‑safety measures must be tested and documented, ensuring occupants can use their home flexibly without hidden hazards. Finally, clear handover information maintenance instructions, warranties and ventilation guidance, supports informed choices, enabling residents to adapt their living patterns while safeguarding the building fabric.
Frequently Asked Questions
Will Retrofitting a Solid Wall House Affect Its Market Value or Saleability?
Yes, retrofitting can boost market value and saleability if done professionally, documented clearly, and visually discreet. Buyers seeking lower bills and comfort value insulation; however, poor detailing, damp issues or odd aesthetics can undermine appeal and negotiation power.
How Do Solid Wall Retrofits Impact Listed Buildings or Conservation Area Restrictions?
Solid wall retrofits on listed or conservation-area homes face strict control: consent is essential, external changes often limited, internal insulation preferred. Skilled design can still enhance efficiency while respecting fabric, preserving character and future buyers’ freedom to adapt.
Can I Get Grants or Funding for Solid Wall Retrofit in the UK?
Yes, UK residents may access grants or loans for solid wall retrofit via schemes like ECO4, Great British Insulation Scheme, devolved nation programs, and local authority funds, usually means‑tested and subject to installer, property, and insulation standards.
How Long Does a Typical Solid Wall Retrofit Project Take From Survey to Completion?
A typical solid wall retrofit usually runs 6–12 weeks from survey to completion. Times shift with property size, planning consents, chosen materials, contractor availability, and whether occupants stay put or claim freedom by moving out temporarily.
What Insurance or Warranties Should I Request for a Solid Wall Retrofit Project?
They should request installer public liability and professional indemnity, product and system warranties (25+ years if possible), insurance-backed guarantees, latent defects cover, and confirmation of manufacturer-approved installation with clear recourse if performance targets aren’t met.
Conclusion
To sum up, “How to retrofit a solid wall house” in the UK, it demands careful assessment, detailed planning and a whole-house approach. By prioritising fabric improvements, vapour-open insulation, and controlled ventilation, homeowners can cut energy use while protecting the building’s health. Aligning works with PAS 2035 standards, avoiding common moisture and detailing mistakes, and commissioning thorough post‑completion checks guarantees durable, efficient upgrades that enhance comfort, preserve character and deliver long-term value from a solid wall retrofit.