

























h4 shape 1
h4 shape 2
RETROFIT ASSESSMENT SERVICES

Retrofit Assessment Services for UK Properties

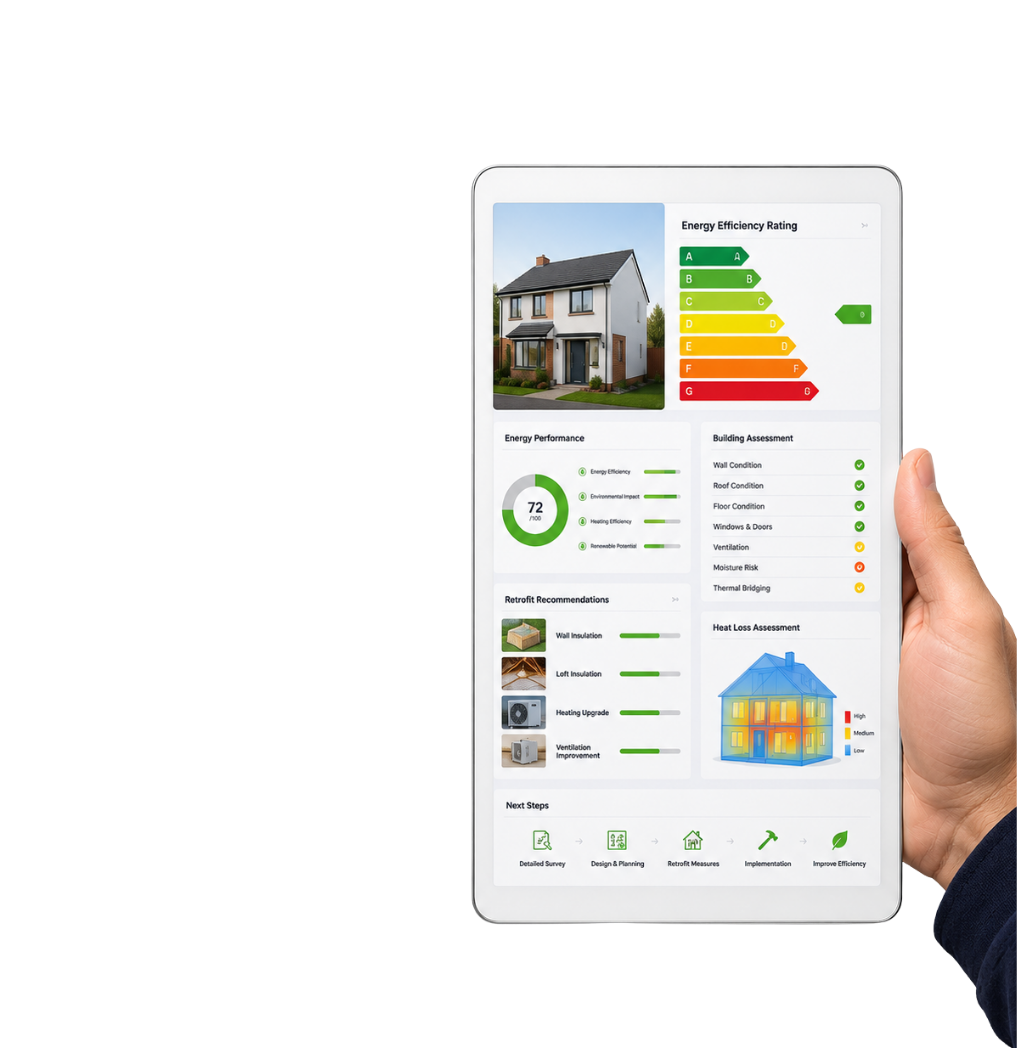
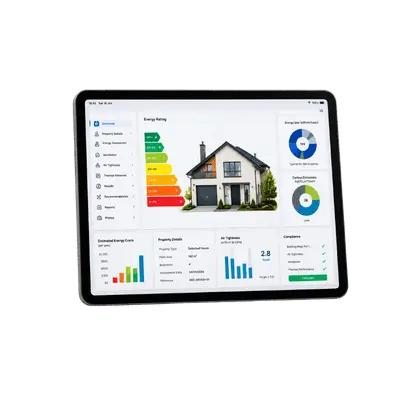
A retrofit assessment reviews a property’s condition, energy performance, occupancy, ventilation, heating, insulation and suitability for potential improvement measures. HSSE Solutions can support retrofit assessment enquiries for domestic, commercial and housing-sector properties, with reports and next steps depending on property type, scope, access and assessor availability.

PNG 1
What Is a Retrofit Assessment
h1 sub title ABOUT RETROFIT ASSESSMENTS

What Is a Retrofit Assessment?

A retrofit assessment is a structured review of a property before energy efficiency or retrofit measures are planned. It helps identify the existing condition of the building, possible improvement measures, moisture or ventilation risks, occupancy factors and any issues that may affect suitability.

The assessment may consider insulation, heating, ventilation, airtightness, property construction, condition, occupancy and energy performance. The findings can support better decision-making before retrofit design, coordination or installation work is agreed.

Where a PAS 2035 route applies, the assessment should be completed by a suitable Retrofit Assessor and used by the Retrofit Coordinator as part of the wider retrofit process. For non-funded or private projects, the exact assessment scope should be confirmed before booking.

For retrofit assessment enquiries, call 02081785892
Retrofit Assessment Overview

What Is a Retrofit Assessment and Why Is It Required?

A retrofit assessment reviews the existing performance and condition of a property before improvement measures are recommended. It can help identify energy performance gaps, insulation issues, heating and ventilation considerations, moisture risks and suitability factors that may affect future retrofit works.

Key Reasons for Retrofit Assessments:

Retrofit assessments are crucial for improving building performance, ensuring compliance, and supporting long-term sustainability.

What Is a Retrofit Assessment and Why Is It Required 2
What Is a Retrofit Assessment and Why Is It Required
Retrofit Assessment product
Retrofit Assessment Advantages

Possible Benefits of a Retrofit Assessment

A retrofit assessment can provide useful information about a property’s current condition, energy performance and suitability for improvement measures. Benefits depend on property type, assessment scope, access, available data and the measures later selected.

25
Better Retrofit Planning

Helps inform which measures may be suitable before design or installation work begins.

26
Energy Performance Review

Identifies areas where energy use, heat loss, ventilation or building services may need further review.

27
Prioritised Recommendations

Supports prioritising improvements based on property condition, risk, budget and expected impact.

28
Clearer Decision-Making

Provides assessment findings that can support retrofit design, coordination, funding discussions or private improvement planning.

Step-by-Step

Process of a Retrofit Assessment

The retrofit assessment process may vary depending on property type, PAS 2035 requirements, funding route, private scope and available property information. A typical assessment may include the following steps.

Initial Property Review

Initial Property Review

Basic property details, construction type, occupancy, access, existing heating, insulation and known issues are reviewed before or during the assessment.

01
Building Condition and Suitability Review

Building Condition and Suitability Review

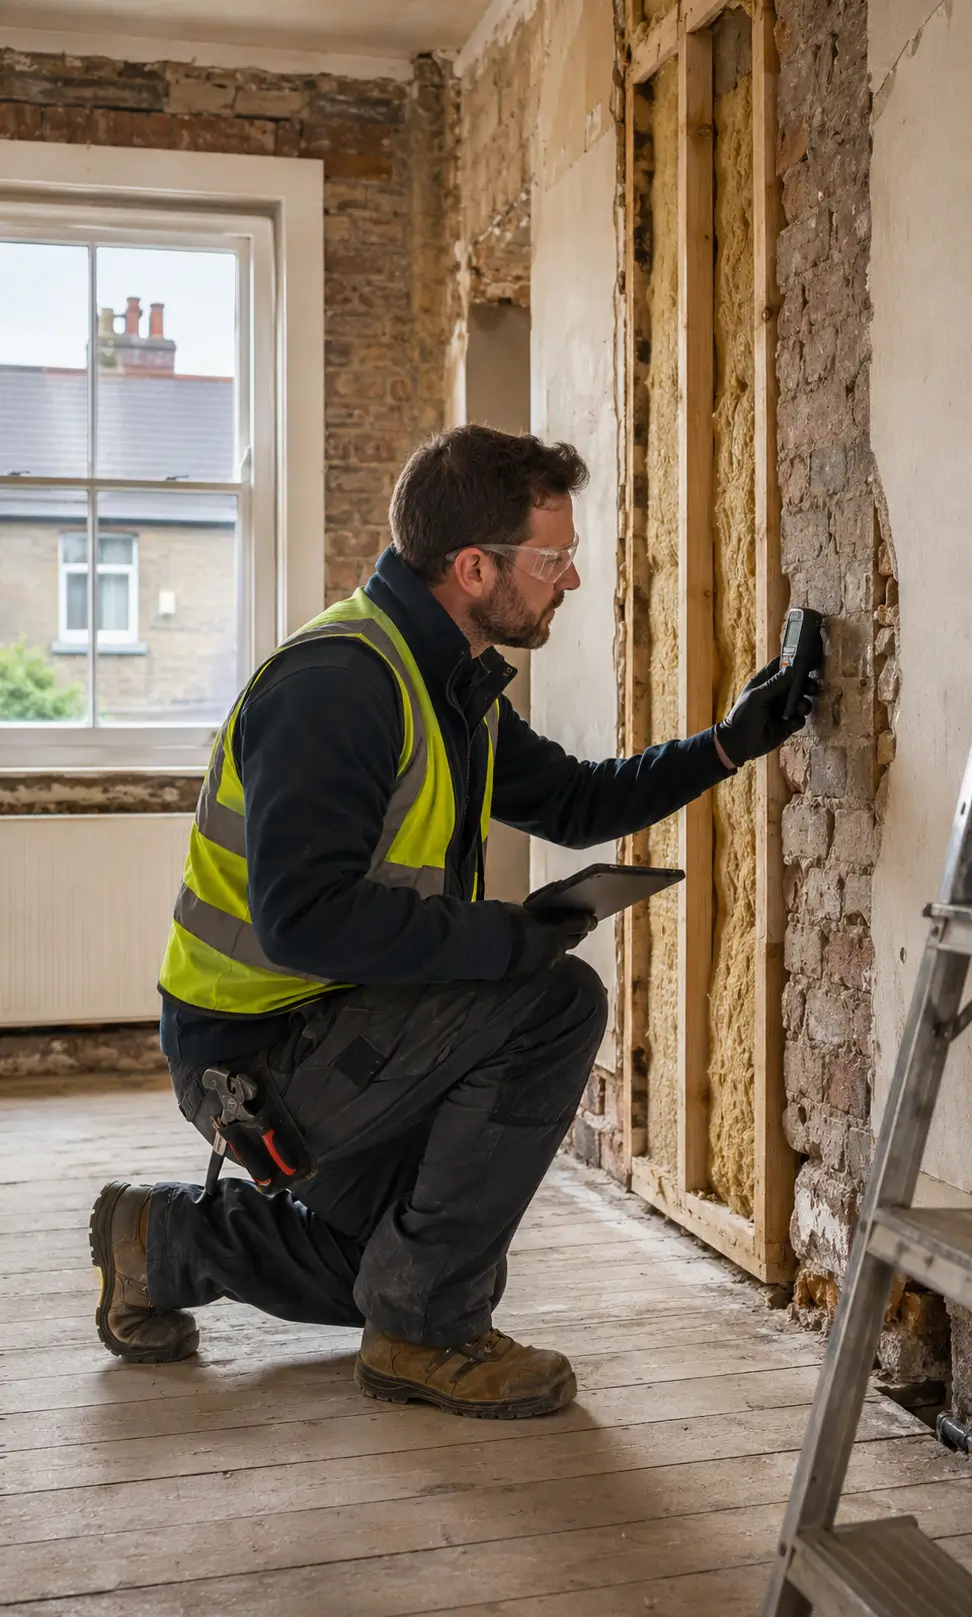
The assessor reviews visible condition, construction, damp or moisture concerns, ventilation, insulation and other factors that may affect retrofit suitability.

02 1
Energy Performance Review

Energy Performance Review

Energy performance information, heating systems, insulation levels, ventilation and potential improvement areas are reviewed according to the agreed scope.

03
Risk and Constraint Review

Risk and Constraint Review

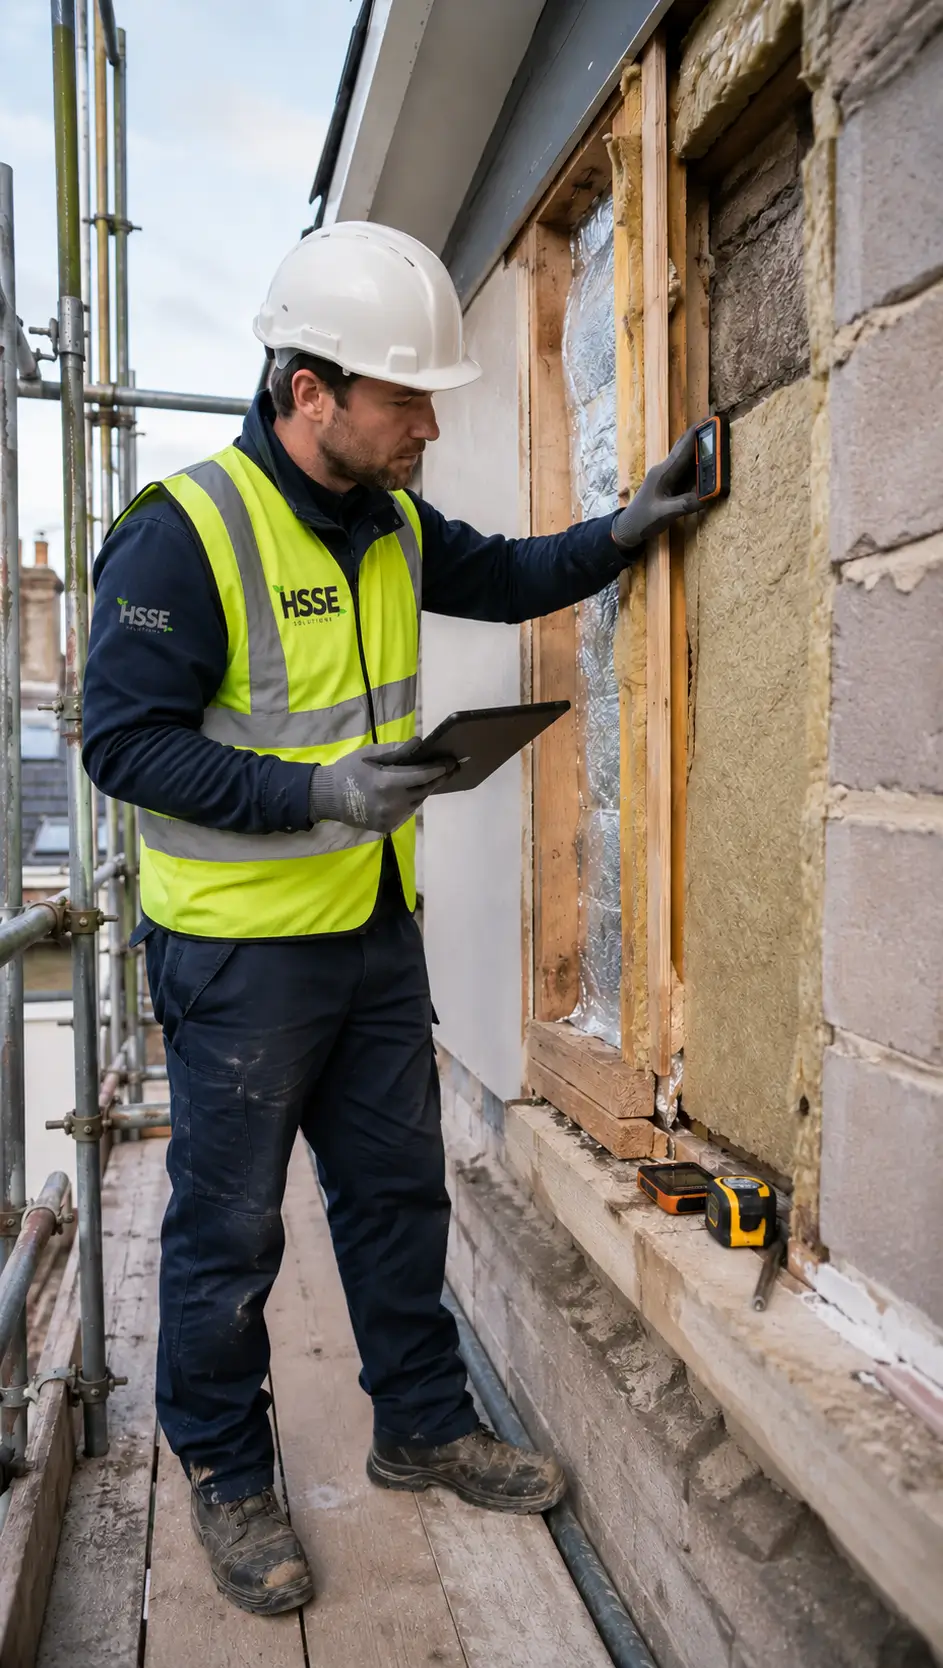
The assessment should identify issues that may need further review before measures are designed or installed, including moisture, ventilation, heritage, access or construction constraints.

04 2
Improvement Measure Considerations

Improvement Measure Considerations

Potential measures may be identified, but final specification should be handled through retrofit design and coordination where applicable.

05
Assessment Report and Next Steps

Assessment Report and Next Steps

The final report should summarise relevant findings, risks, recommended next steps and information needed for retrofit design, coordination or further investigation.

02 1 1
01
Initial Property Review

Initial Property Review

Basic property details, construction type, occupancy, access, existing heating, insulation and known issues are reviewed before or during the assessment.

Building Condition and Suitability Review

Building Condition and Suitability Review

The assessor reviews visible condition, construction, damp or moisture concerns, ventilation, insulation and other factors that may affect retrofit suitability.

02
03
Energy Performance Review

Energy Performance Review

Energy performance information, heating systems, insulation levels, ventilation and potential improvement areas are reviewed according to the agreed scope.

Risk and Constraint Review

Risk and Constraint Review

The assessment should identify issues that may need further review before measures are designed or installed, including moisture, ventilation, heritage, access or construction constraints.

04 1
05
Improvement Measure Considerations

Improvement Measure Considerations

Potential measures may be identified, but final specification should be handled through retrofit design and coordination where applicable.

Assessment Report and Next Steps

Assessment Report and Next Steps

The final report should summarise relevant findings, risks, recommended next steps and information needed for retrofit design, coordination or further investigation.

02 1 1

The assessment helps property owners, landlords and project teams understand the building before committing to improvement works. Outcomes depend on property condition, project scope and any measures later designed or installed.

PAS 2035 Services

PAS 2035 Retrofit Assessment Support

PAS 2035 sets out a structured approach for domestic retrofit projects. Where a PAS 2035 route applies, the Retrofit Assessment forms part of a wider process involving assessment, risk review, design, coordination, installation, handover and evaluation.

PAS 2035 Retrofit Assessment Support 2
PAS 2035 Retrofit Assessment Support
Retrofit Assessment product 1
Whole Dwelling Retrofit Assessments for Domestic Properties1
Whole Dwelling Retrofit Assessments for Domestic Properties
Retrofit Assessment product 1
Complete Home Assessments

Whole Dwelling Retrofit Assessments for Domestic Properties

A whole-dwelling retrofit assessment reviews the home as a connected building system, rather than treating insulation, heating, ventilation and energy measures in isolation. This helps reduce the risk of recommending measures that conflict with the property’s construction, ventilation, moisture performance or occupancy needs.

Social Housing Retrofit

Retrofit Assessment for Social Housing and Local Authorities

Retrofit assessments for social housing and local authority projects can support planned improvement programmes across multiple dwellings. The assessment process may help identify property archetypes, common defects, energy performance gaps, ventilation risks and suitable improvement pathways.

For larger housing portfolios, assessment findings can support planning, resident communication, procurement, retrofit coordination and prioritisation of measures. Outcomes depend on stock condition, funding route, project scope, resident access, procurement and the measures later designed and installed.

Retrofit Assessment for Social Housing and Local Authorities 2
Retrofit Assessment for Social Housing and Local Authorities
Retrofit Assessment product 1
Identifying Energy Performance Gaps Through a Retrofit Assessment
h1 sub title Energy Performance Gaps

Identifying Energy Performance Gaps Through a Retrofit Assessment

A retrofit assessment can help identify energy performance gaps that may affect comfort, running costs, EPC performance or suitability for improvement measures. Findings should be treated as assessment information, not a guarantee of savings or carbon reduction.

Reviews visible heat-loss areas, insulation gaps and possible thermal bridges.
Reviews available energy information where provided.
Assesses walls, roofs, floors, openings and building fabric condition where included in scope.
Reviews heating, hot water, ventilation, lighting or controls where relevant.
Identifies areas that may need retrofit design, coordination or further investigation.

By identifying and addressing these gaps through a thorough retrofit assessment, buildings can work toward meeting relevant energy efficiency targets and contribute to reduced carbon emissions over time, subject to the measures identified and implemented following the assessment.

2 1
h1 sub title Retrofit Coordinator

Frequently Asked Questions

A retrofit assessment may include a review of property construction, condition, insulation, heating, ventilation, occupancy, energy performance information and suitability for potential improvement measures. The exact scope depends on property type, PAS 2035 requirements, funding route or private project requirements.

A retrofit assessment may be needed before planned retrofit works, PAS 2035 projects, funded energy efficiency measures or major property improvement programmes. It may also help homeowners, landlords, housing providers and project teams understand a property before selecting measures.

Timescales depend on property size, access, complexity, required evidence, project scope and assessor availability. The site visit and report delivery timeframe should be confirmed at the time of booking.

PAS 2035 may be required for certain funded or formally coordinated domestic retrofit projects. For private projects, the required route depends on the service scope, measure type, funding route and client requirements. HSSE Solutions should confirm the applicable route before work proceeds.

After the assessment, the findings can be used to support retrofit design, coordination, quotations, funding checks, measure selection or further investigation. Installation should not be promised until suitability, design, cost and service scope are confirmed.

No. An EPC gives an energy rating and recommendations, while a retrofit assessment is a wider review used to understand property condition, occupancy, ventilation, moisture risk and suitability for retrofit measures. An EPC may form part of the evidence, but it is not the same service.

icon 1

Important Service Information

Please note: Retrofit assessment on this page is a private service quoted based on property requirements, survey findings, property condition, existing energy performance, construction type, occupancy details and agreed scope. Scheme-backed support, where available, is handled separately through the Government Schemes section.

Potential savings, comfort improvements, emissions reductions, EPC changes and energy performance improvements vary depending on property condition, wall type, insulation method, ventilation, installation quality, energy tariffs, occupancy and usage.

Our Accreditations

Accreditations & Memberships

HSSE Solutions only displays memberships, registrations or accreditations that are active, relevant and verifiable for the services shown. Where a service involves funding, energy efficiency or environmental claims, we aim to present information clearly and responsibly in line with UK advertising and consumer protection guidance.

©2024-2026 HSSE Solutions | Registered in England & Wales | VAT Number: 491324492  | Company Number: 15749518

Get a Free Quote → 📞 02081785892
TrustMark Endorsed