h4 shape 1
h4 shape 2
U-VALUE CALCULATION SERVICES

U-Value Calculation Services for UK Properties

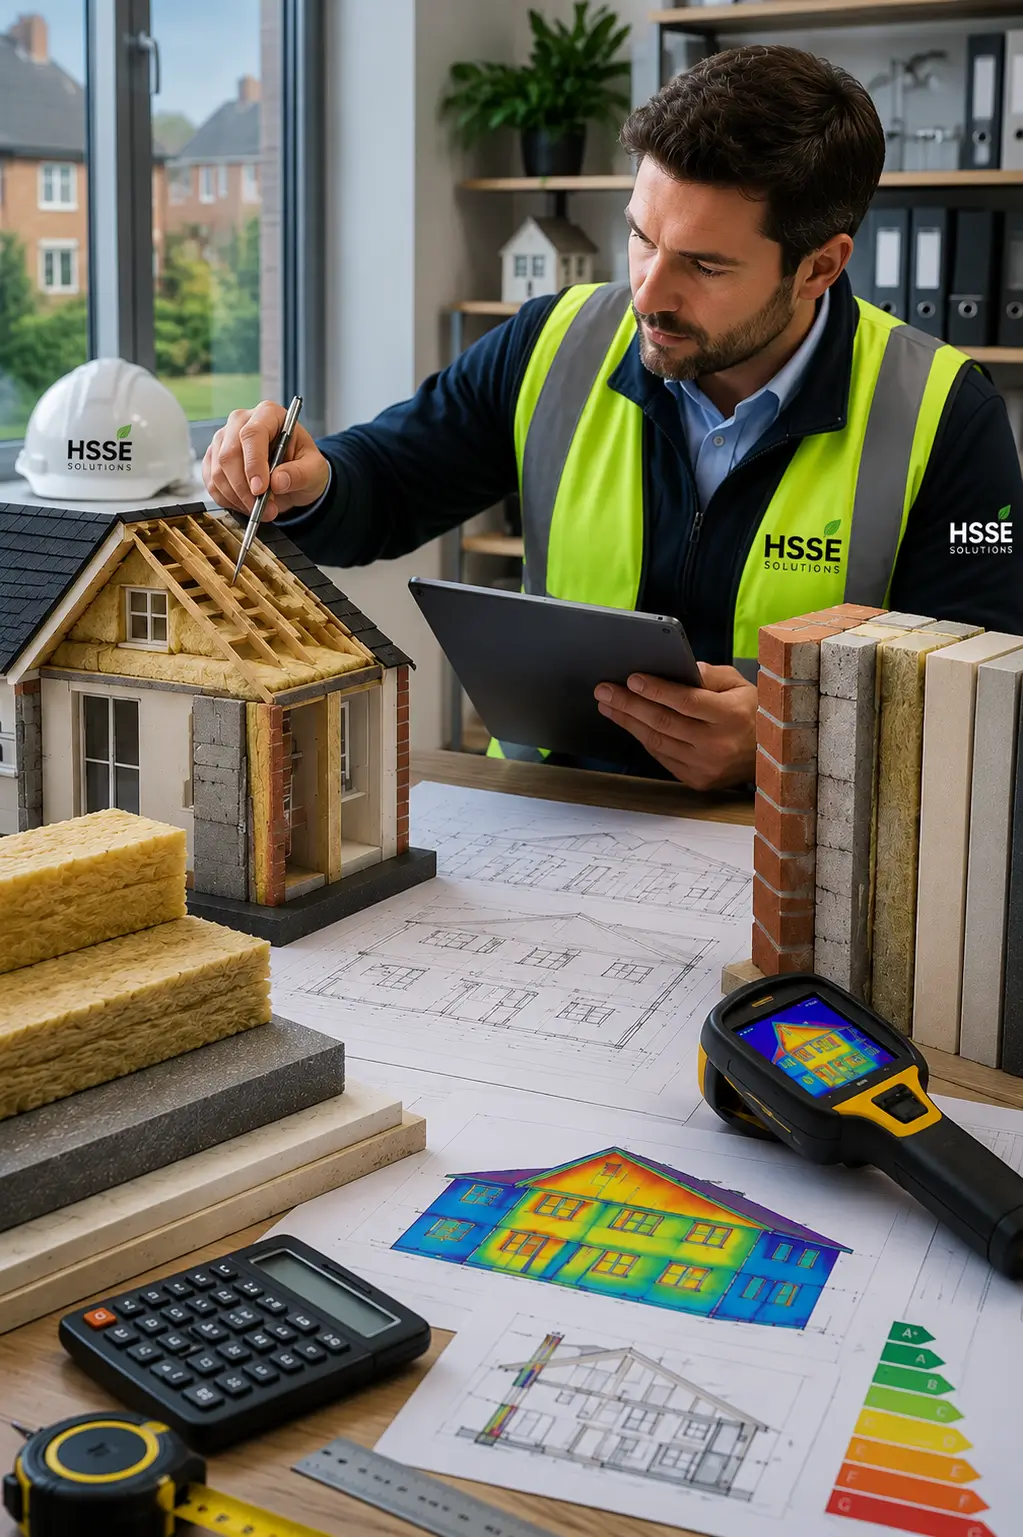
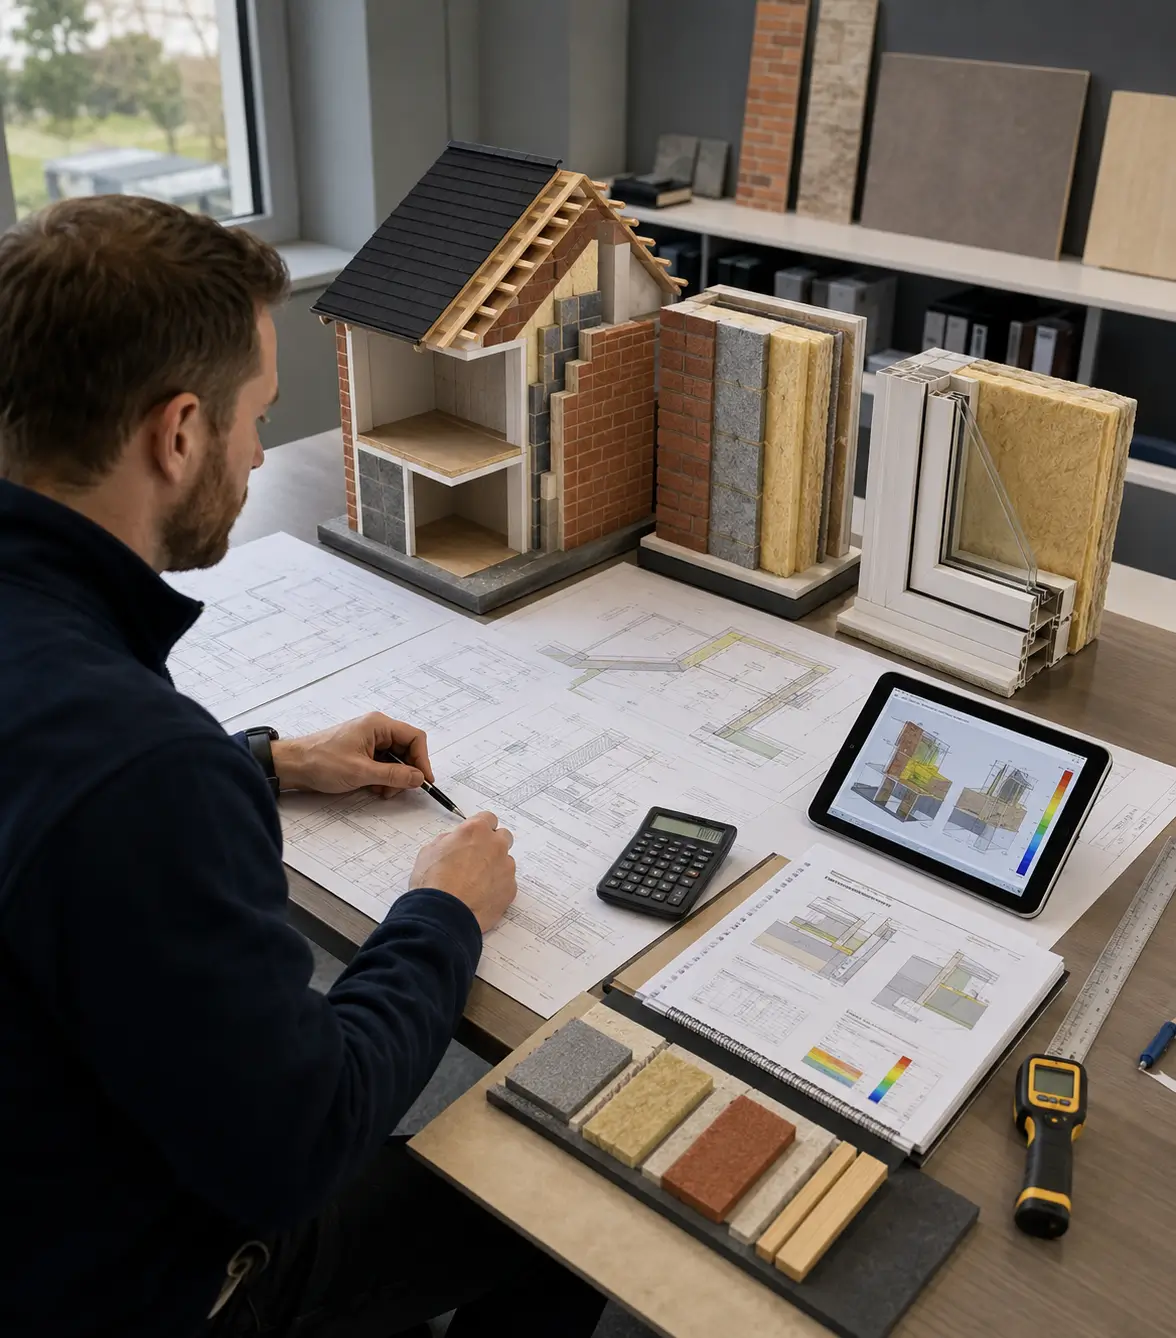
U-value calculations assess the thermal performance of building elements such as walls, roofs, floors, windows and doors. HSSE Solutions can support U-value calculation enquiries for retrofit projects, design reviews, insulation upgrades, Building Regulations evidence and property performance planning. The calculation scope depends on construction details, material data, drawings, measurements, project requirements and agreed reporting needs.

U Value
What Is a U Value Calculation
h1 sub title ABOUT U-VALUE CALCULATIONS

What Is a U-Value Calculation?

A U-value calculation measures the rate of heat transfer through a building element. It is usually expressed in W/m²K and helps show how well a wall, roof, floor, window or door resists heat loss.

U-value calculations are commonly used for retrofit design, insulation specification, Building Regulations support, new-build design, extension projects and building fabric performance reviews. The result depends on the construction build-up, material thicknesses, thermal conductivity values, air layers, fixings, repeating thermal bridges and calculation method used.
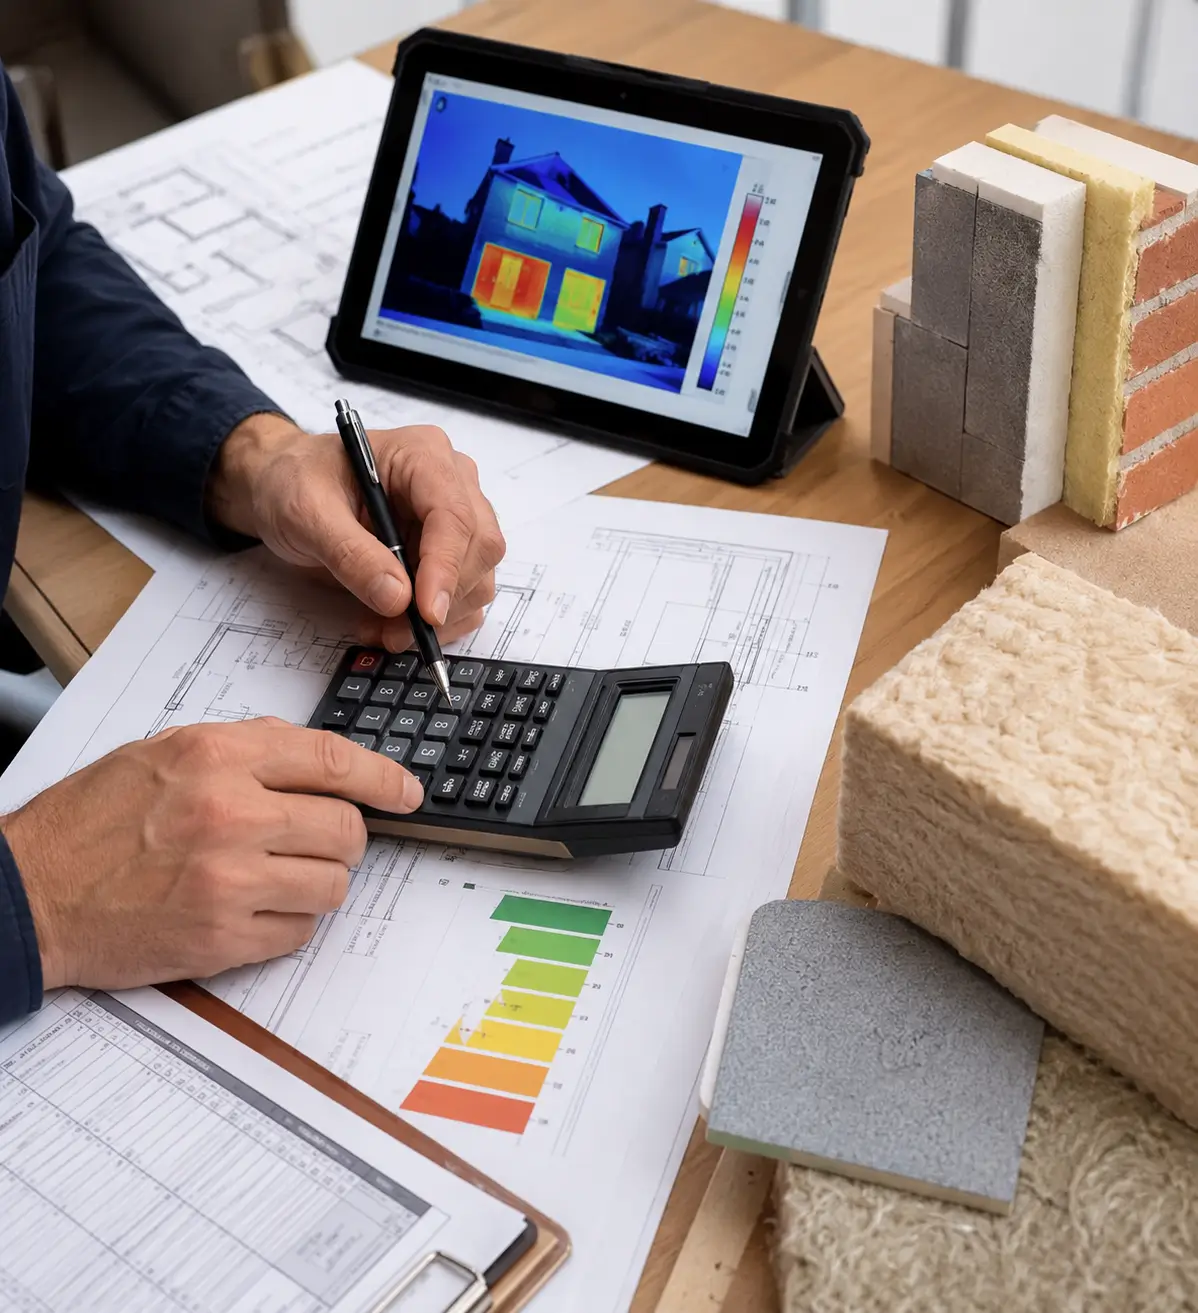
A lower U-value usually indicates better thermal performance for that building element. but the correct target depends on the building type, project route, existing construction, design requirements and applicable Building Regulations guidance.

For any enquiries call the 02081785892
PROJECT SUITABILITY

Who Needs U-Value Calculations?

U-value calculations may be needed where a project involves new construction, extensions, refurbishments, retrofit design, insulation upgrades, thermal performance review or Building Regulations evidence. They can support homeowners, landlords, architects, designers, builders, contractors, retrofit coordinators, retrofit designers and property professionals.

Who Needs U Value Calculations
05
U Value Calculations product
What Information Is Needed for a U Value Calculation 02
What Information Is Needed for a U Value Calculation 01
U Value Calculations product
BUILDING FABRIC PERFORMANCE

What Information Is Needed for a U-Value Calculation?

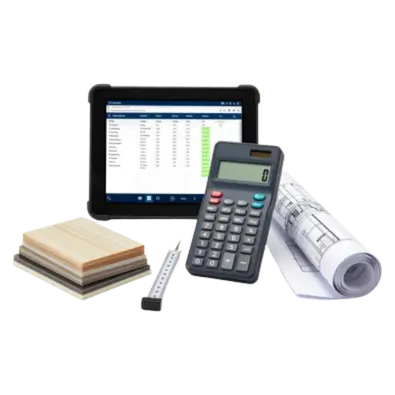
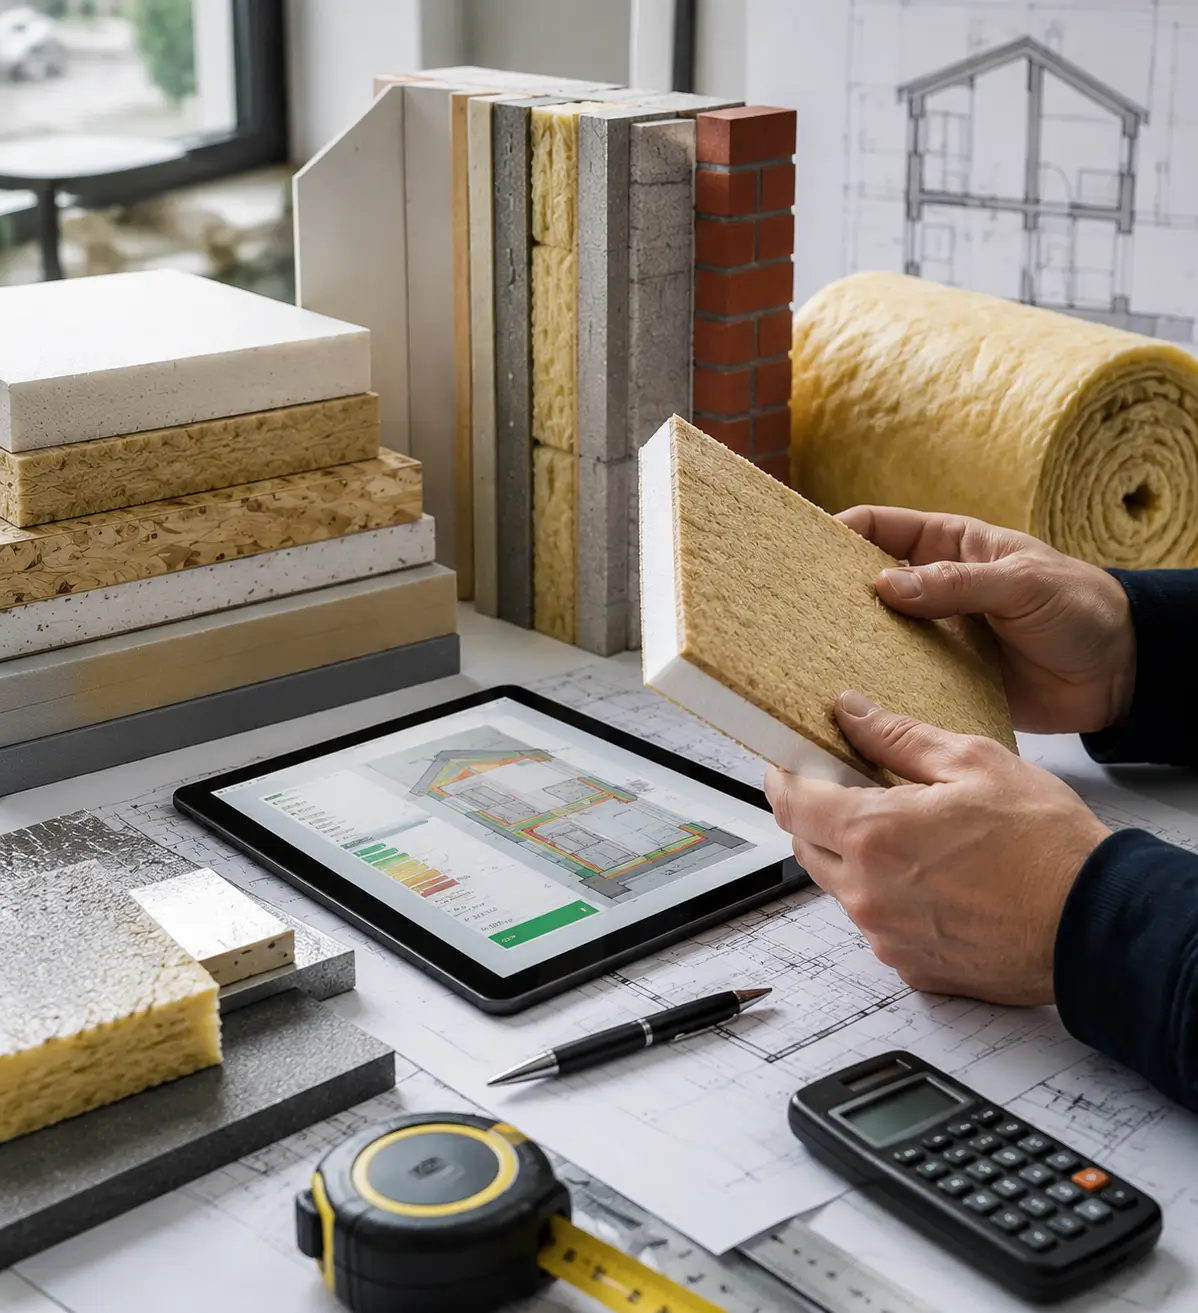
The accuracy of a U-value calculation depends on the quality of the information provided. Construction build-ups, material data, drawings and measurements should be confirmed before the calculation is completed.

BUILDING FABRIC PERFORMANCE

Why U-Value Calculations Matter for Building Fabric Performance

U-value calculations help assess how well a building element resists heat transfer. They can support decisions about insulation thickness, material selection, construction build-ups and wider retrofit or design planning. Actual energy savings, emissions impact and cost outcomes depend on the full building design, installation quality, heating system, ventilation, energy tariffs and how the property is used.

U-value calculations provide technical evidence, but they do not guarantee Building Regulations approval, EPC improvement, savings or emissions reduction.

Why U Value Calculations Matter for Building Fabric Performance 2
Why U Value Calculations Matter for Building Fabric Performance
U Value Calculations product
OPTIMISING BUILDING FABRIC PERFORMANCE

Possible Benefits of U-Value Calculations

U-value calculations can support better understanding of building fabric performance. Benefits depend on the project scope, construction information, calculation accuracy, design decisions and any measures later installed.

9
Building Fabric Performance Review

Helps assess the thermal performance of selected building elements such as walls, roofs, floors, windows and doors.

10
Insulation Specification Support

Can support decisions about insulation thickness, material selection and proposed construction build-ups.

11
Heat Loss Calculation Input

U-values may be used as inputs for heat loss and demand calculations, heating design or building performance modelling where required.

12
Part L Evidence Support

May provide evidence for Building Regulations Part L discussions where applicable, but does not guarantee approval, EPC improvement or property value increase.

Step-by-Step

How Our U-Value Calculation Process Works

Our U-value calculation process depends on the project type, building element, available drawings, construction details, material data and reporting requirements. The calculation can support retrofit design, insulation specification, heat loss calculations or Building Regulations evidence where applicable.

Review Building Elements

Review Building Elements

We review the selected building elements, such as walls, roofs, floors, windows, doors or rooflights, based on the agreed scope.

01
Check Material Data

Check Material Data

We review available material layers, thicknesses, thermal conductivity values, cavities, insulation type, fixings and construction build-up information.

02 1
Complete the Calculation

Complete the Calculation

U-values are calculated for the agreed elements using the available construction information, relevant assumptions and suitable calculation method.

03
Review Results and Assumptions

Review Results and Assumptions

We review the result, assumptions and any missing information. Where required, the calculation may support design discussions or further technical review.

04 2
01
Review Building Elements

Review Building Elements

We review the selected building elements, such as walls, roofs, floors, windows, doors or rooflights, based on the agreed scope.

Check Material Data

Check Material Data

We review available material layers, thicknesses, thermal conductivity values, cavities, insulation type, fixings and construction build-up information.

02
03
Complete the Calculation

Complete the Calculation

U-values are calculated for the agreed elements using the available construction information, relevant assumptions and suitable calculation method.

Review Results and Assumptions

Review Results and Assumptions

We review the result, assumptions and any missing information. Where required, the calculation may support design discussions or further technical review.

04 1

The calculation result can support retrofit design, insulation planning, Part L evidence or heat loss calculations where applicable. It should not be treated as a guarantee of regulatory approval or final building performance.

Improving U Values Through Suitable Fabric Design 2
Improving U Values Through Suitable Fabric Design
U Value Calculations product
IMPROVING BUILDING FABRIC PERFORMANCE

Improving U-Values Through Suitable Fabric Design

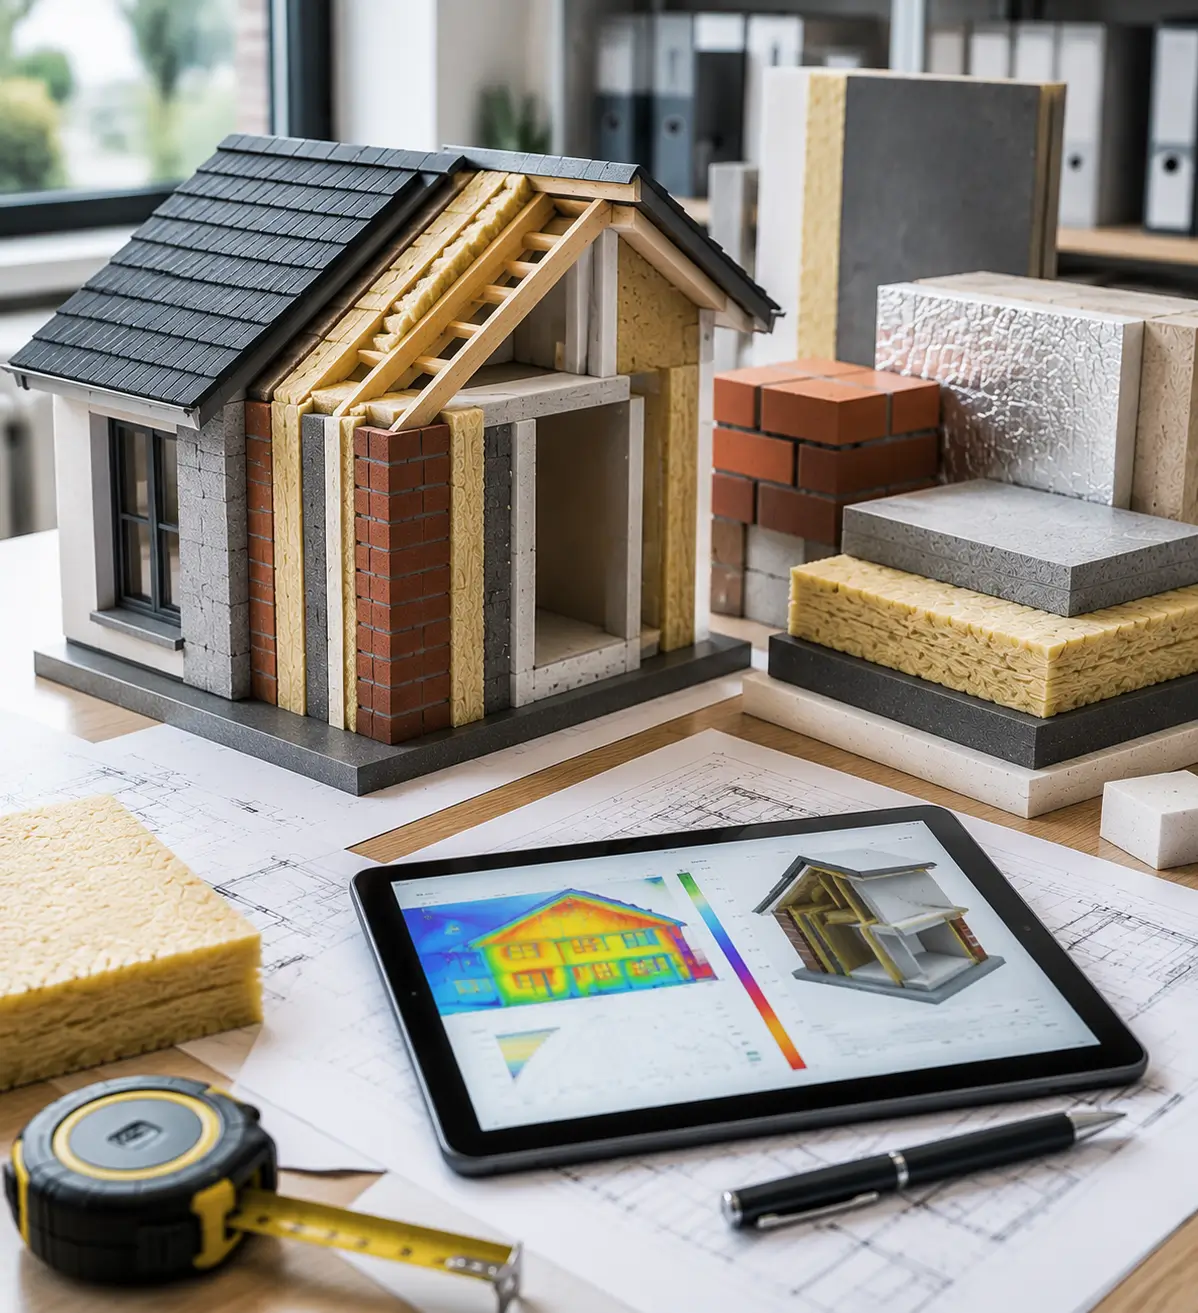
U-values can be improved by reviewing the construction build-up, insulation material, insulation thickness, continuity of insulation, repeating thermal bridges and workmanship details. The right approach depends on the building element, existing construction, moisture risk, ventilation, available space, budget and project requirements.

Comparing Thermal Performance Metrics

U-Value Calculations vs Psi Value Calculations – What's the Difference?

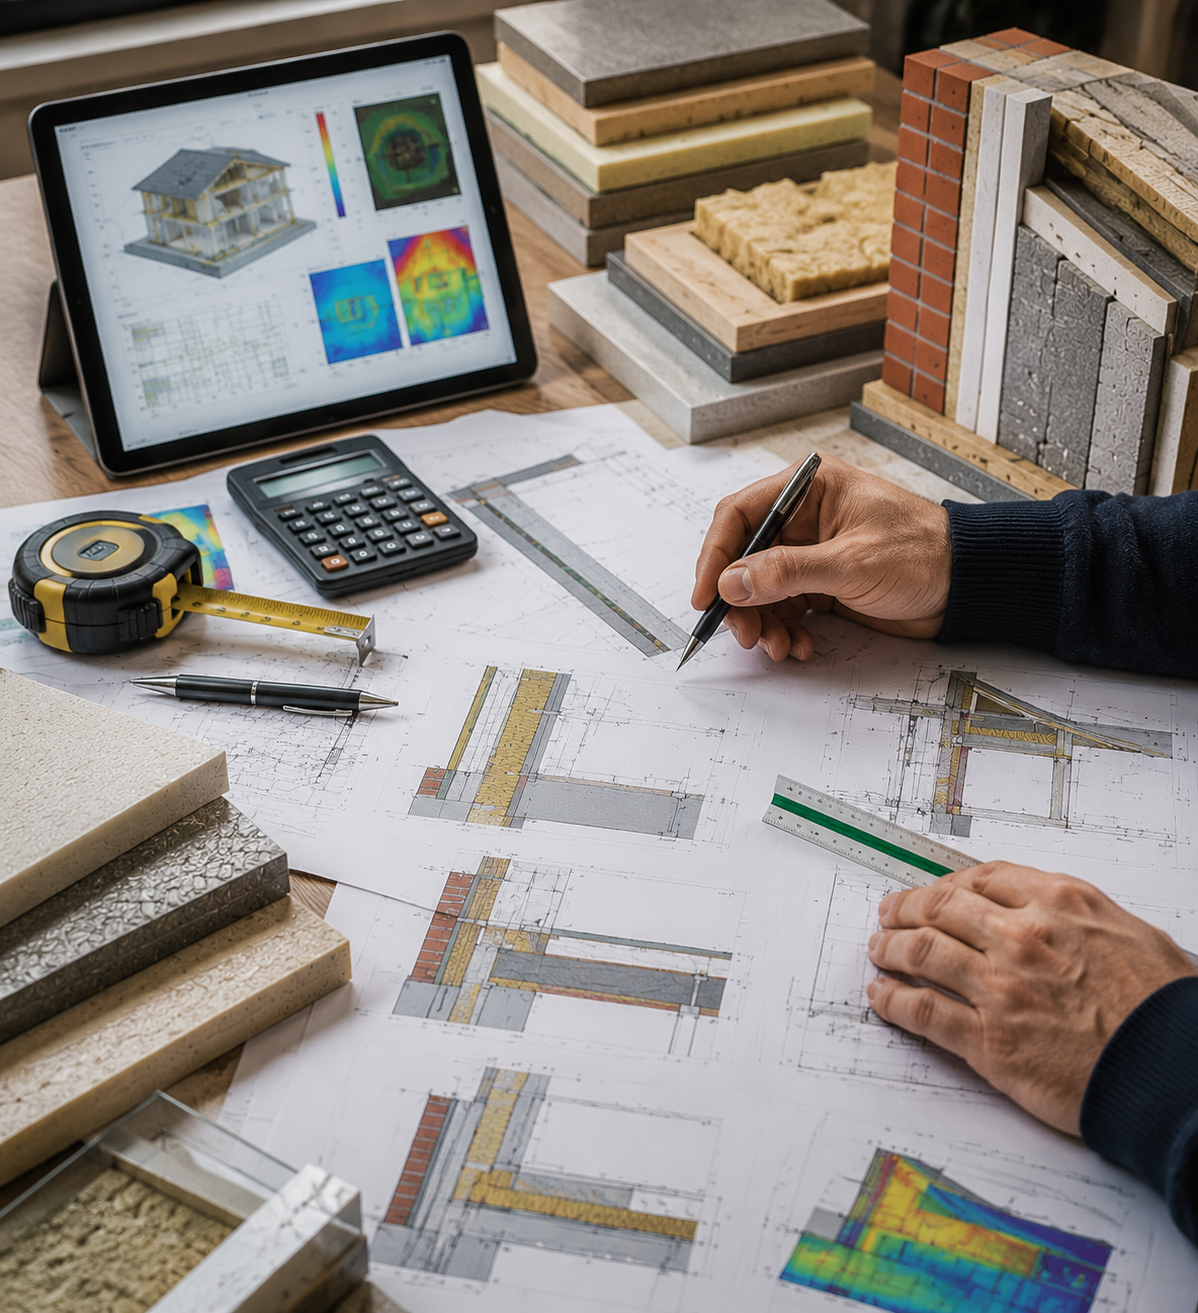
U-value calculations measure heat transfer through individual building elements such as walls, roofs, floors, windows and doors. They help assess the thermal performance of those elements.

Psi value calculations assess linear thermal bridging at junctions where building elements meet, such as wall-to-floor, wall-to-roof or window reveal junctions. U-values and Psi values are both useful, but they measure different parts of building heat loss and should not be treated as the same calculation.

U Value Calculations vs Psi Value Calculations
U Value Calculations vs Psi Value
U Value Calculations product
Why Choose HSSE Solutions for U Value Calculations
h1 sub title U-VALUE CALCULATION SUPPORT

Why Choose HSSE Solutions for U-Value Calculations?

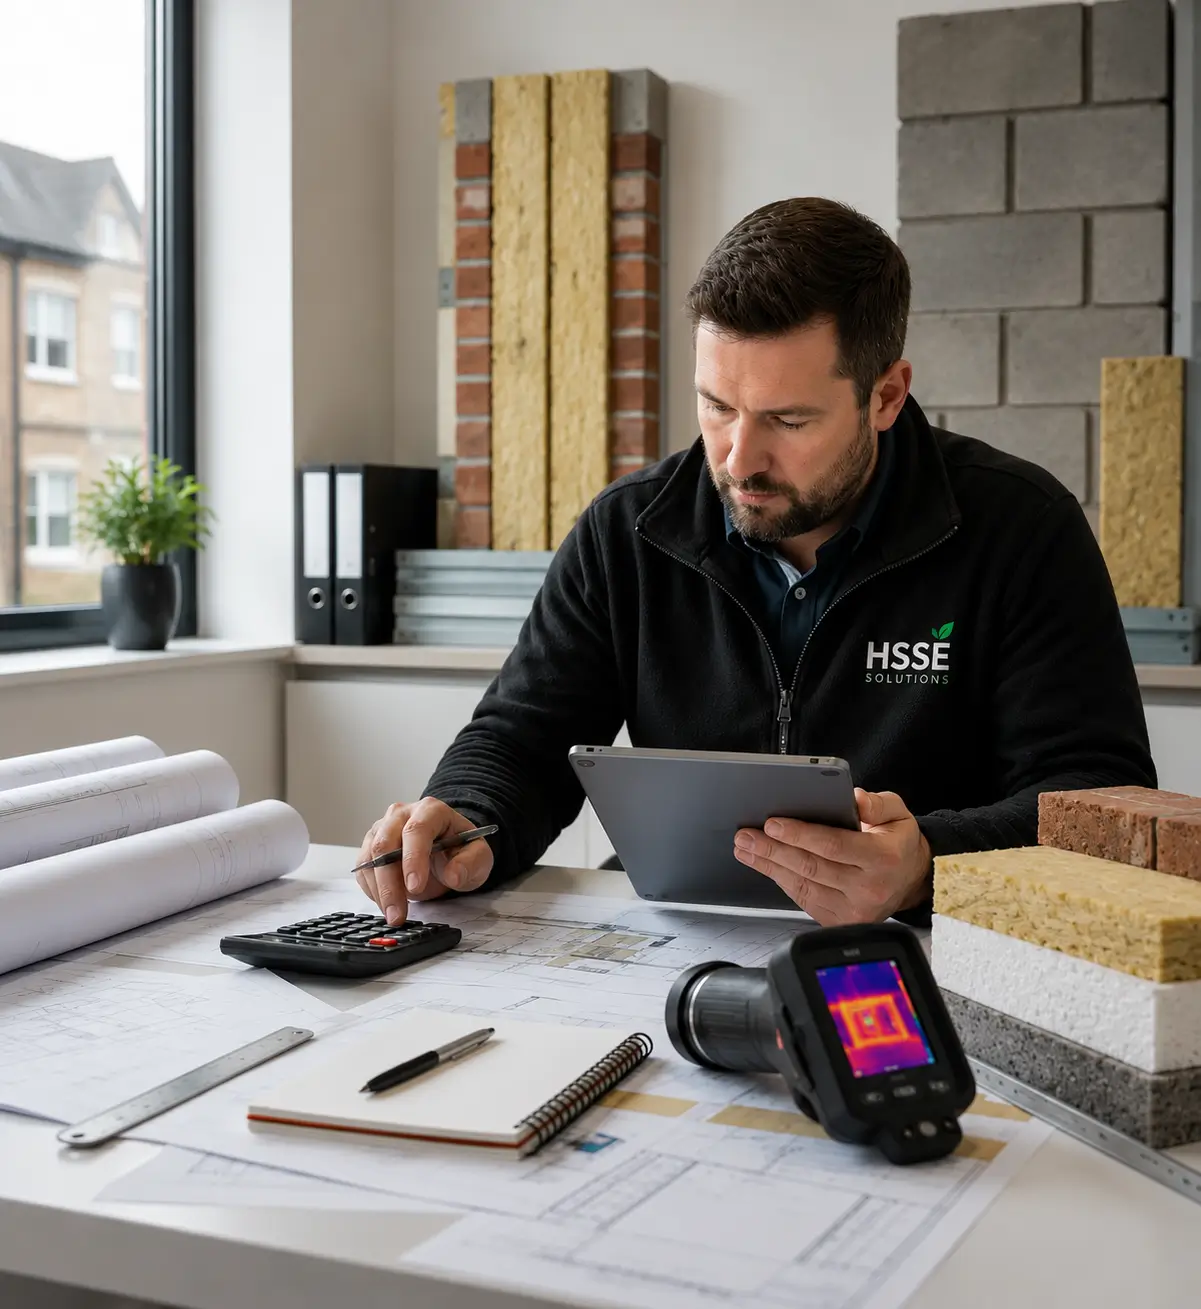
HSSE Solutions supports homeowners, landlords, contractors, designers and property professionals with U-value calculation enquiries. Our focus is clear guidance, accurate project information, appropriate calculation scope, transparent quotation information and relevant reporting where applicable.

We can support U-value calculations for selected building elements using suitable calculation methods and available project information.
We can review drawings, construction build-ups, material data and project requirements where provided.
U-value reports may support Building Regulations Part L evidence where applicable, but final approval depends on the wider project and building control requirements.
U-value calculations can support SAP, SBEM, heat loss calculations or retrofit design where required.
Reports can support design and retrofit planning, but energy performance, emissions impact and regulatory outcomes depend on the full design, installation and assessment route.

Improving U-values may support better fabric performance where suitable measures are later installed. Actual outcomes depend on the building, measures selected, workmanship, ventilation, energy tariffs and usage.

U Value Calculation 1
h1 sub title U-Value Calculations

Frequently Asked Questions

U-value calculations should be reviewed when building elements are changed, insulation is upgraded, construction details are revised, new material data becomes available or a project route requires updated evidence. They may also need review where Building Regulations, SAP/SBEM inputs or retrofit design requirements change.

No. U-value calculations assess thermal performance of building elements; they do not predict monthly bills on their own. Energy costs depend on the whole building, heating system, ventilation, air leakage, occupancy, weather, energy tariffs and usage.

Common challenges include limited space for insulation, moisture risk, thermal bridging, heritage restrictions, access issues, product compatibility, workmanship, ventilation requirements and cost. A low U-value should not be pursued without considering the wider building.

Tax treatment or financial incentives can change and depends on property type, ownership, project route and current rules. Customers should seek professional tax advice or check current government guidance before relying on any tax benefit.

Better U-values may support improved energy performance where suitable measures are installed and reflected in assessment results, but resale value is not guaranteed. Property value depends on location, condition, documentation, buyer demand, wider market factors and the quality of completed works.

No. A U-value calculation assesses the thermal performance of a specific building element. A heat loss calculation uses U-values and other data to estimate heat loss from rooms or a whole building for heating design or performance modelling.

icon 1

Important Service Information

Please Note: U-value calculation services are quoted based on project type, number of building elements, available information, construction complexity, calculation method, reporting requirements and agreed scope.

U-value calculations do not guarantee Building Regulations approval, EPC improvement, energy savings, carbon reduction, funding approval, planning approval or final installation suitability. Outcomes depend on the wider design, product specification, installation quality, thermal bridging, ventilation, workmanship, assessment route and building control requirements.

Any retrofit design, insulation installation, heat loss calculation, condensation risk assessment or further technical review should be confirmed separately where required.

Our Accreditations

Accreditations & Memberships

HSSE Solutions only displays memberships, registrations or accreditations that are active, relevant and verifiable for the services shown. Where a service involves funding, energy efficiency or environmental claims, we aim to present information clearly and responsibly in line with UK advertising and consumer protection guidance.

©2024-2026 HSSE Solutions | Registered in England & Wales | VAT Number: 491324492  | Company Number: 15749518

Get a Free Quote → 📞 02081785892
TrustMark Endorsed