h4 shape 1
h4 shape 2
DIGITAL FLOOR PLAN SERVICES

Digital Floor Plan Services

HSSE Solutions provides digital floor plan services for UK residential properties, landlords, homeowners, estate agents and property professionals. Floor plans can support property records, EPC preparation, retrofit planning, installation planning, marketing and compliance documentation where suitable. Final accuracy and detail depend on the measurements, sketches, photos, access information and agreed scope provided.

Digital Floor Plans Designed for UK Residential Properties 1
h1 sub title Pricing List

Digital Floor Plan Pricing List

Up to 3-Bedroom House

£ 89
99
excl. VAT
  • Up to 3 floors where property scope matches this package
  • Scope confirmed before booking

Up to 4-Bedroom House

£ 119
99
excl. VAT
  • Up to 4 floors where property scope matches this package
  • All inclusive (No hidden costs)

Up to 5-Bedroom House

£ 149
99
excl. VAT
  • Larger properties quoted after scope review
  • All inclusive (No hidden costs)

5+ Bedrooms or Larger Properties

£ Get Quote excl. VAT
  • Larger properties quoted after scope review
  • All inclusive (No hidden costs)

Prices are guide prices and apply where the property scope matches the selected package. Final cost may vary depending on property size, number of floors, number of rooms, complexity, available measurements, photos, sketches, revision requirements, turnaround time and agreed output format.

What Is the Role of a Digital Floor Plan
h1 sub title FLOOR PLAN OVERVIEW

What Is the Role of a Digital Floor Plan?

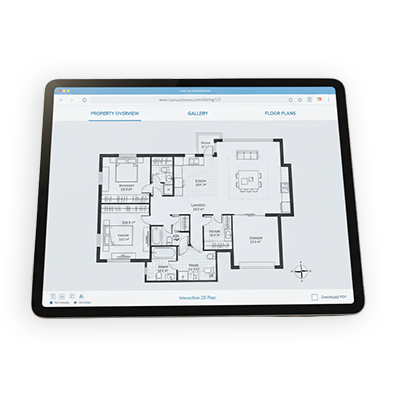

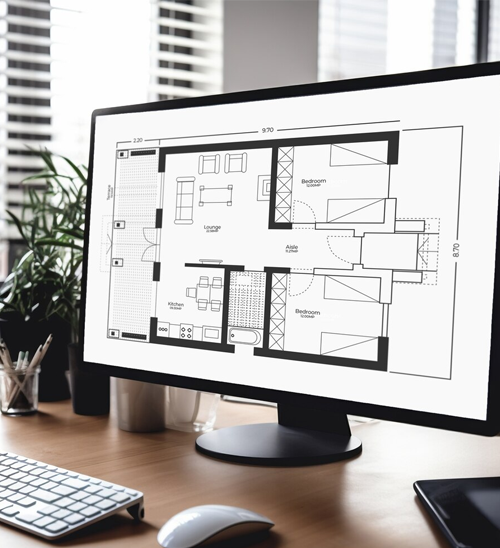
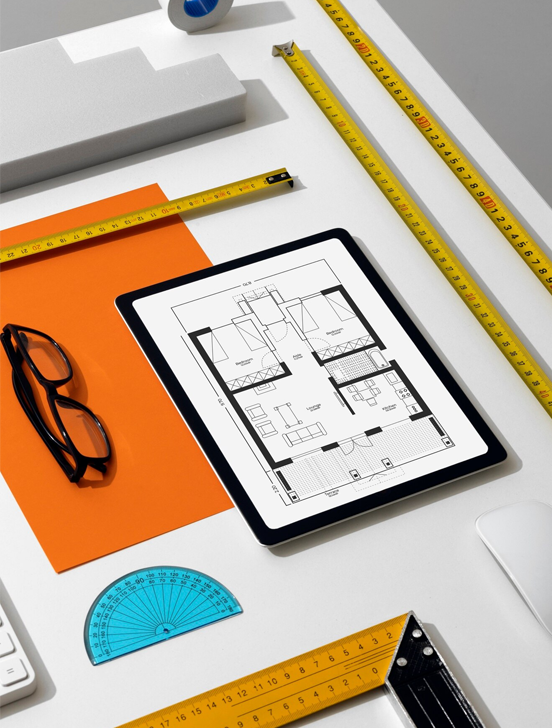
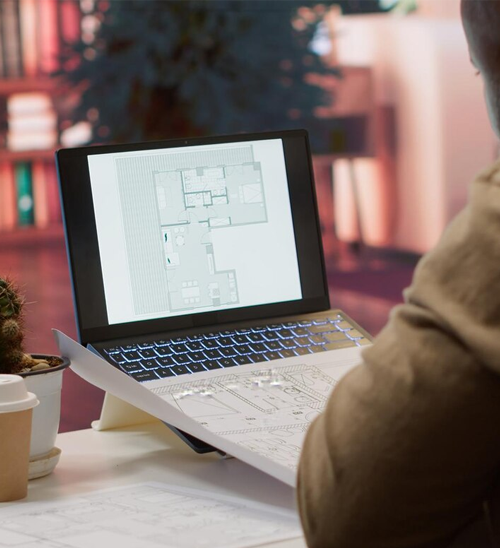
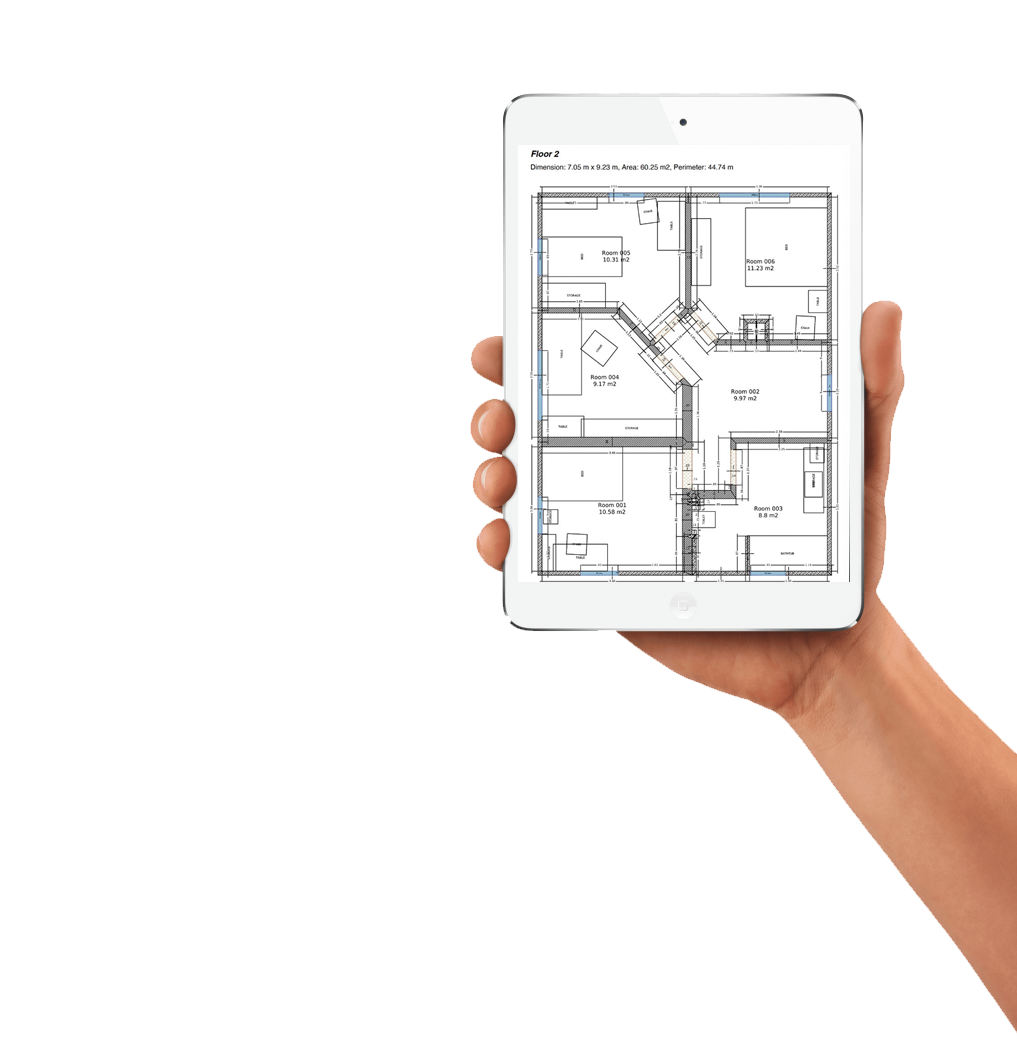
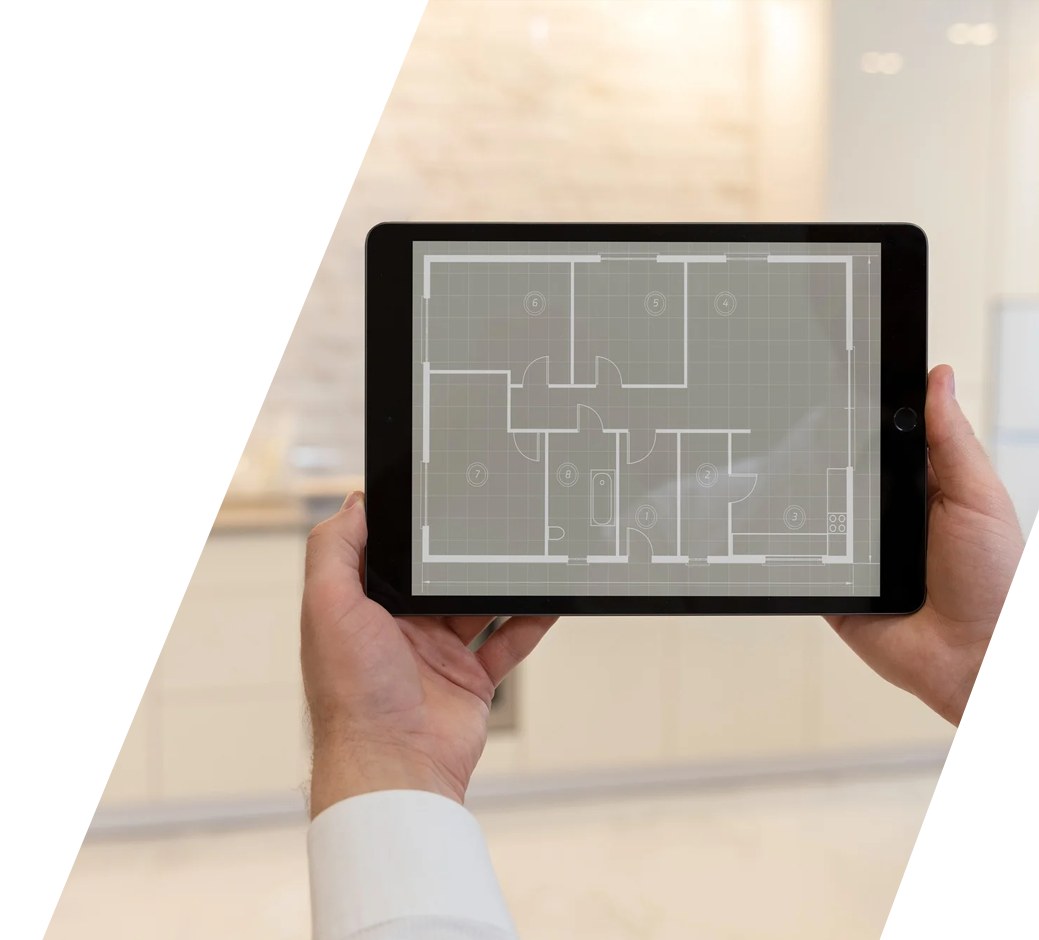
A digital floor plan is a clear visual layout of a property showing rooms, internal arrangement, access points and how spaces connect. It can help landlords, homeowners, agents, assessors, installers and property professionals understand the layout before planning work, preparing reports or sharing property information.

Floor plans can support EPC preparation, retrofit planning, installation planning, property records and marketing where suitable. The level of detail required depends on the intended use and the information available.
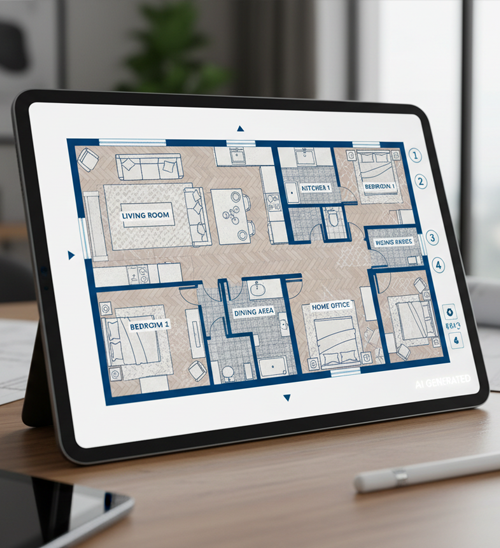

For landlords and agents, a floor plan can provide a useful reference for property management, tenancy changes, maintenance planning and communication with contractors or assessors.

For digital floor plan bookings, call 02081785892
Floor Plan Importance

Why Digital Floor Plans Are Useful

A digital floor plan can make property information easier to understand by showing the layout, room arrangement, access points and approximate dimensions where provided. It can support planning, communication and documentation, but it should not be treated as a full measured building survey unless that level of service is specifically agreed.

Digital floor plans are useful property records, but their suitability depends on the intended use, level of detail and accuracy of the source information.

What Is A Digital Floor Plan And Why Is It Important 02
What Is A Digital Floor Plan And Why Is It Important 01
Product PNG
Property Types Overview

Domestic Property Types We Work With

HSSE Solutions can prepare digital floor plans for different residential property types where suitable information is available. The final layout detail depends on property complexity, floor levels, measurements, photos, sketches and agreed scope.

3d house
Traditional Houses

We can prepare digital floor plans for terraced, semi-detached and detached houses, showing rooms, access points and general layout where suitable information is provided.

apartments
Flats and Apartments

We can prepare floor plans for studios, flats, apartments and converted properties, subject to available measurements, photos, sketches and property complexity.

property
Bungalows and Split-Level Properties

We can prepare layouts for bungalows and split-level homes where floor levels, steps, access points and room arrangement are clearly shown in the source information.

28
HMOs and Shared Properties

We can prepare floor plans for HMOs and shared properties, showing bedrooms, shared areas, circulation routes and access points where included in the agreed scope.

User Benefits Overview

Who Benefits from Our Digital Floor Plans

Digital floor plans can support different property users by making the layout easier to understand, share and reference. Suitability depends on the intended purpose and the level of detail required.

Initial Eligibility Review

Homeowners

Can use floor plans as a reference when planning improvements, organising maintenance, preparing for assessments or explaining property layout to contractors.

01
Property Assessment

Landlords

Can use floor plans to support property records, tenancy planning, maintenance communication and assessment preparation where suitable.
02 1
Application Approval

Estate agents

Can use floor plans to help tenants or buyers understand room layout and property flow before viewings.

03
Technical Review 1

Assessors and surveyors

Can use floor plans as supporting layout information for EPC, retrofit or survey work where the plan detail is suitable for the assessment purpose.

04 2
Installation Where Approved 1

Installers and contractors

Can use floor plans to understand room arrangement, access points and property layout before visiting or planning work.

05
Handover Documentation 1

Architects and designers

Can use floor plans as a starting layout reference for early design discussions, subject to project requirements and whether a measured survey is needed.

02 1 1
01
Initial Eligibility Review

Homeowners

Can use floor plans as a reference when planning improvements, organising maintenance, preparing for assessments or explaining property layout to contractors.

Property Assessment

Landlords

Can use floor plans to support property records, tenancy planning, maintenance communication and assessment preparation where suitable.

02
03
Application Approval

Estate agents

Can use floor plans to help tenants or buyers understand room layout and property flow before viewings.

Technical Review 1

Assessors and surveyors

Can use floor plans as supporting layout information for EPC, retrofit or survey work where the plan detail is suitable for the assessment purpose.

04 1
05
Installation Where Approved 1

Installers and contractors

Can use floor plans to understand room arrangement, access points and property layout before visiting or planning work.

Handover Documentation 1

Architects and designers

Can use floor plans as a starting layout reference for early design discussions, subject to project requirements and whether a measured survey is needed.

02 1 1
FLOOR PLAN PRODUCTION PROCESS

How Our Digital Floor Plan Process Works

Our process uses the property information provided to prepare a digital floor plan according to the agreed scope. The final plan depends on the quality of measurements, sketches, photos, room information and any clarification provided.

Our Method for Producing Clear Reliable Floor Plans 02
Our Method for Producing Clear Reliable Floor Plans 01
Product PNG
What Are the Benefits of Getting Floor Plans 02
What Are the Benefits of Getting Floor Plans 01
Product PNG
Key Benefits Overview

What Are the Benefits of Getting Floor Plans?

A digital floor plan can help property owners and professionals understand the layout, room sizes, access points and how spaces connect. It can support planning, assessments, installations, marketing and property records where suitable.

WHY CHOOSE HSSE SOLUTIONS

Why Choose HSSE Solutions for Digital Floor Plans?

HSSE Solutions can support landlords, homeowners, estate agents and property professionals with clear digital floor plans for residential properties. Our process focuses on layout clarity, agreed scope, practical file formats and useful property documentation.

Floor plans are prepared using the information provided, so measurements, sketches, photos and clarification should be as complete as possible before work begins.

Why HSSE Solutions Is a Trusted Choice 02
Why HSSE Solutions Is a Trusted Choice 01
Product PNG
iamge
h1 sub title PROPERTY PLANNING SUPPORT

Digital Floor Plans And Their Role In Property Planning

Understanding digital floor plans is essential for accurately visualizing a property’s layout and structure. By mapping out room dimensions, connections, and access points, digital floor plans provide a clear overview that supports better planning, assessment, and decision-making.


They play a crucial role in property evaluations, helping professionals streamline processes, improve accuracy, and ensure compliance with industry standards.

Shows room layout and access points
Can include measurements where provided
Supports property records and assessment preparation
Helps contractors understand the layout before attendance
Can support marketing and management documentation
Frequently Asked Questions
h1 sub title Digital Floor Plan

Frequently Asked Questions

Not always. A floor plan may be prepared remotely if clear measurements, sketches, photos and property information are provided. A site visit may be needed where the layout is complex, information is incomplete or a higher level of measurement accuracy is required.

Digital floor plans can support EPC, PAS 2035, retrofit or other assessment work where the layout detail is suitable for the intended purpose. The assessor or scheme requirement should be confirmed before booking if a specific format or measurement standard is needed.

Floor plans can be supplied in agreed formats such as PDF and JPG where included in the selected package. Other formats should be confirmed before booking.

Turnaround time depends on the package selected, property complexity, information quality, revision requirements and current workload. Express delivery should be confirmed before booking where required.

Revisions may be possible where they relate to the agreed scope and the information provided. Additional changes, missing measurements, new rooms, layout changes or different output formats may require extra time or a revised quotation.

No. A digital floor plan can show layout and measurements based on the information provided, but it is not the same as a full measured building survey unless that service is specifically agreed.

Yes, digital floor plans can support property marketing where suitable, but the plan should be checked against the property layout and should not misrepresent room sizes, access or features.

Useful information includes room measurements, photos, sketches, floor levels, door positions, stairs, access points, room names and any special requirements for the final output.

icon 1

Important Service Information

Please note: Digital floor plan services are quoted based on property size, number of floors, number of rooms, layout complexity, available measurements, photos, sketches, output format, turnaround time, revision requirements and agreed scope.

Digital floor plans are prepared using the information provided. They do not replace a measured building survey, architectural plan, fire strategy drawing, planning drawing or statutory compliance drawing unless that level of service is specifically agreed.

Accuracy, scale, measurements and suitability depend on the quality of source information, access details, property complexity and intended use. Additional revisions, missing measurements, complex layouts, site visits, urgent turnaround or alternative formats should be confirmed separately where required.

Our Accreditations

Accreditations & Memberships

HSSE Solutions only displays memberships, registrations or accreditations that are active, relevant and verifiable for the services shown. Where a service involves funding, energy efficiency or environmental claims, we aim to present information clearly and responsibly in line with UK advertising and consumer protection guidance.

©2024-2026 HSSE Solutions | Registered in England & Wales | VAT Number: 491324492  | Company Number: 15749518

Get a Free Quote → 📞 02081785892
TrustMark Endorsed