


 ABOUT HEAT LOSS CALCULATIONS
What Do Heat Loss and Demand Calculations Involve?
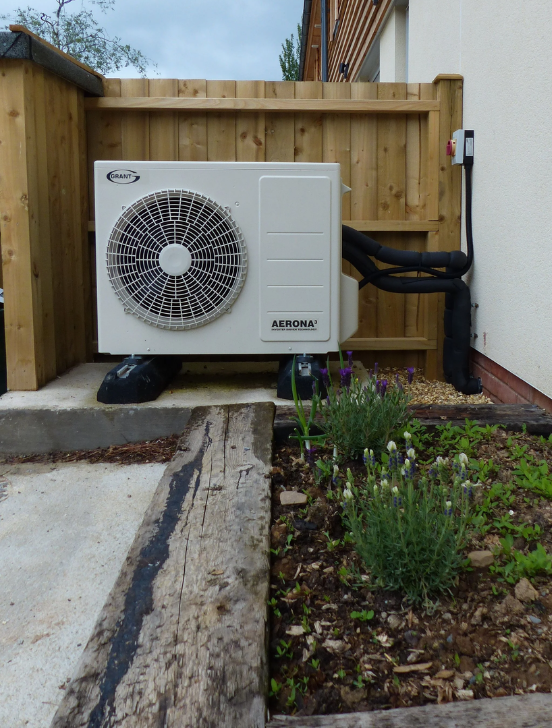
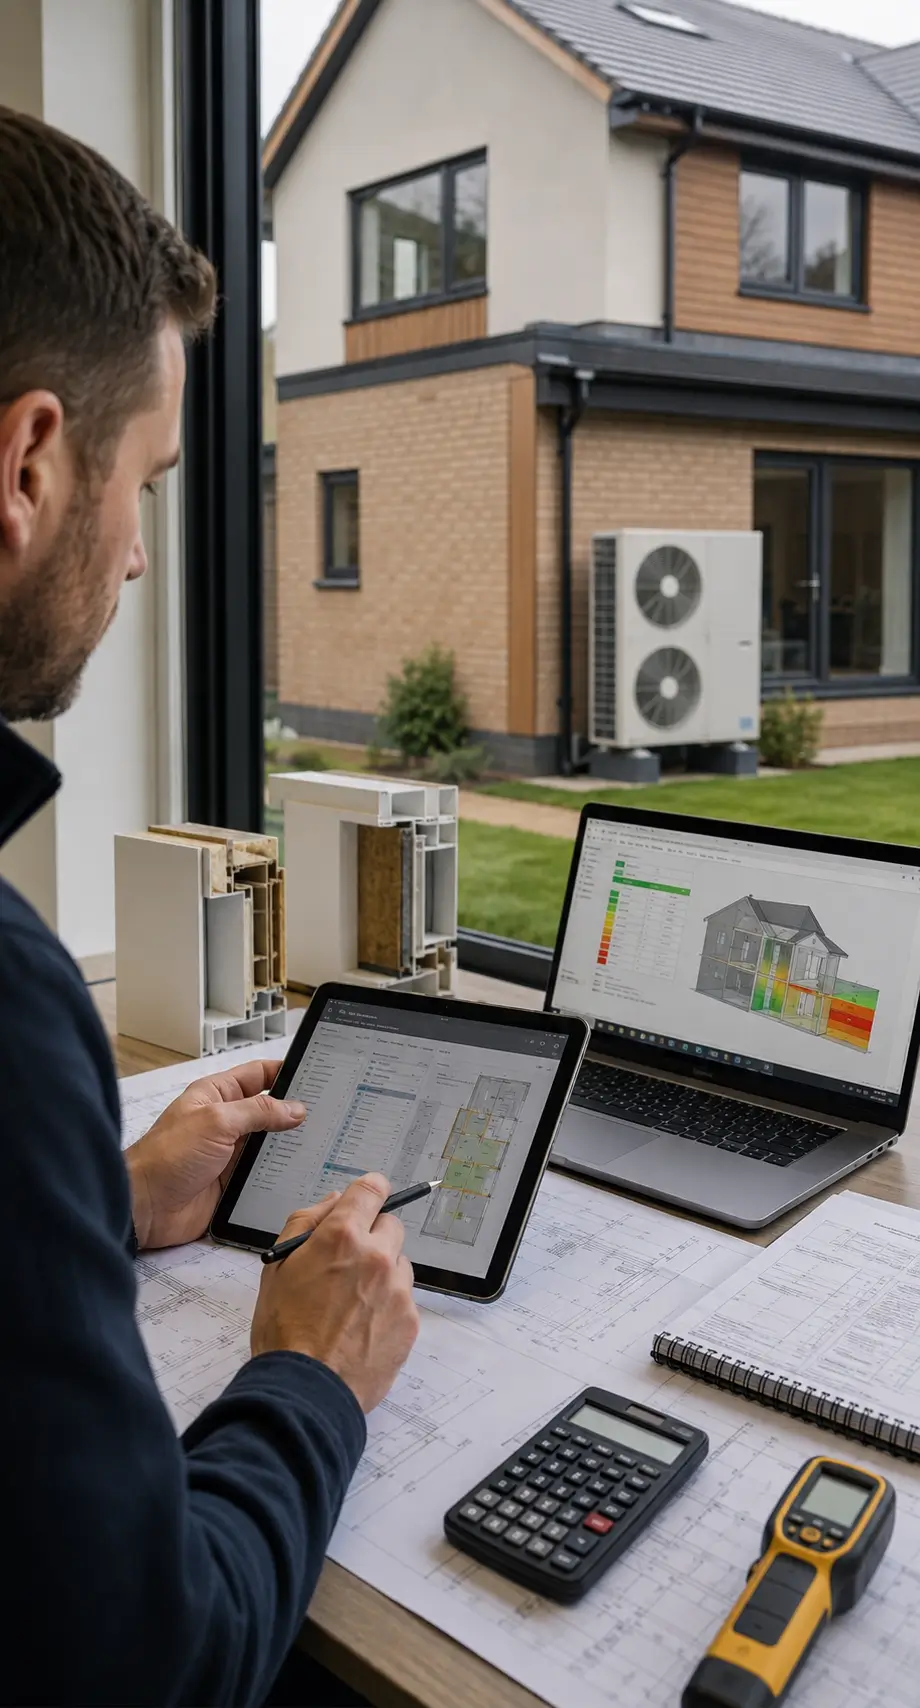
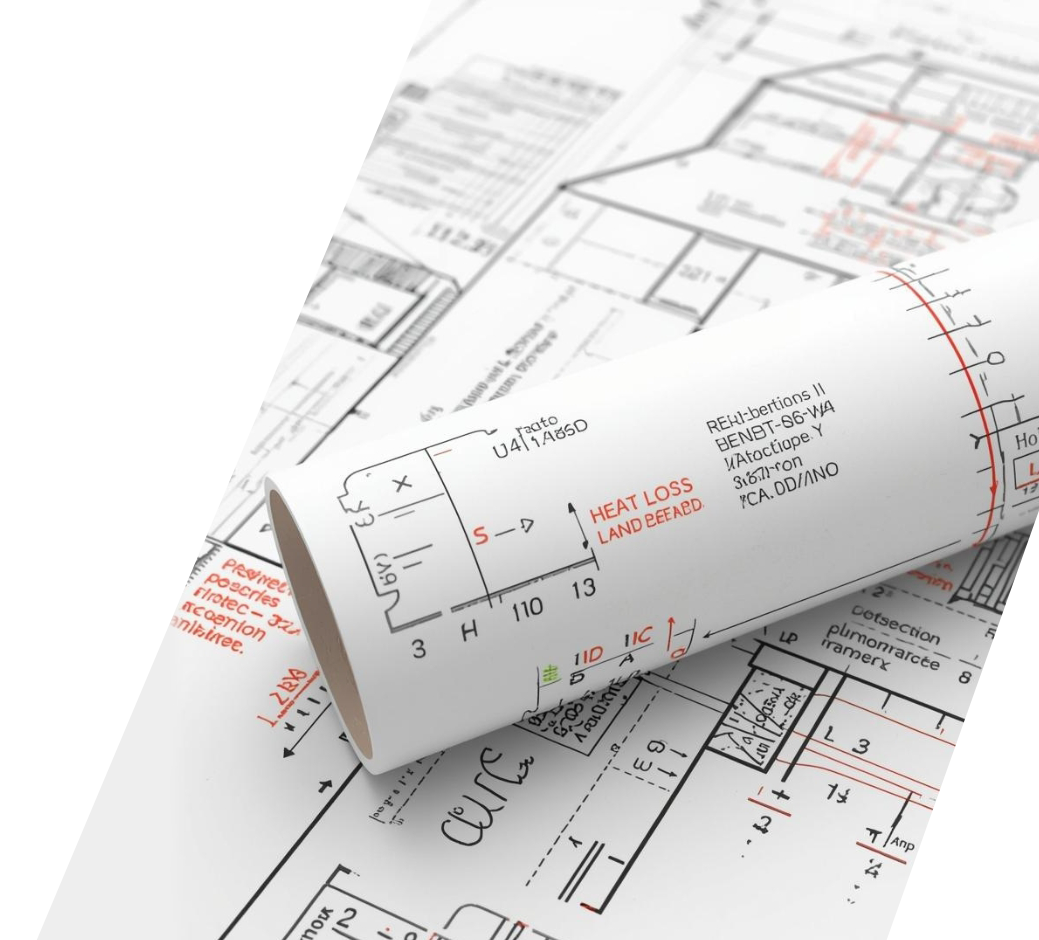
Heat loss calculations estimate how much heat is lost from each room or from the whole property under design conditions. They can support heating system sizing, heat pump design, radiator or emitter review, retrofit planning and building performance assessment.
The calculation may consider room dimensions, exposed walls, floors, roofs, windows, doors, U-values, ventilation losses, air leakage, thermal bridges, design temperatures and occupancy-related assumptions where relevant.