
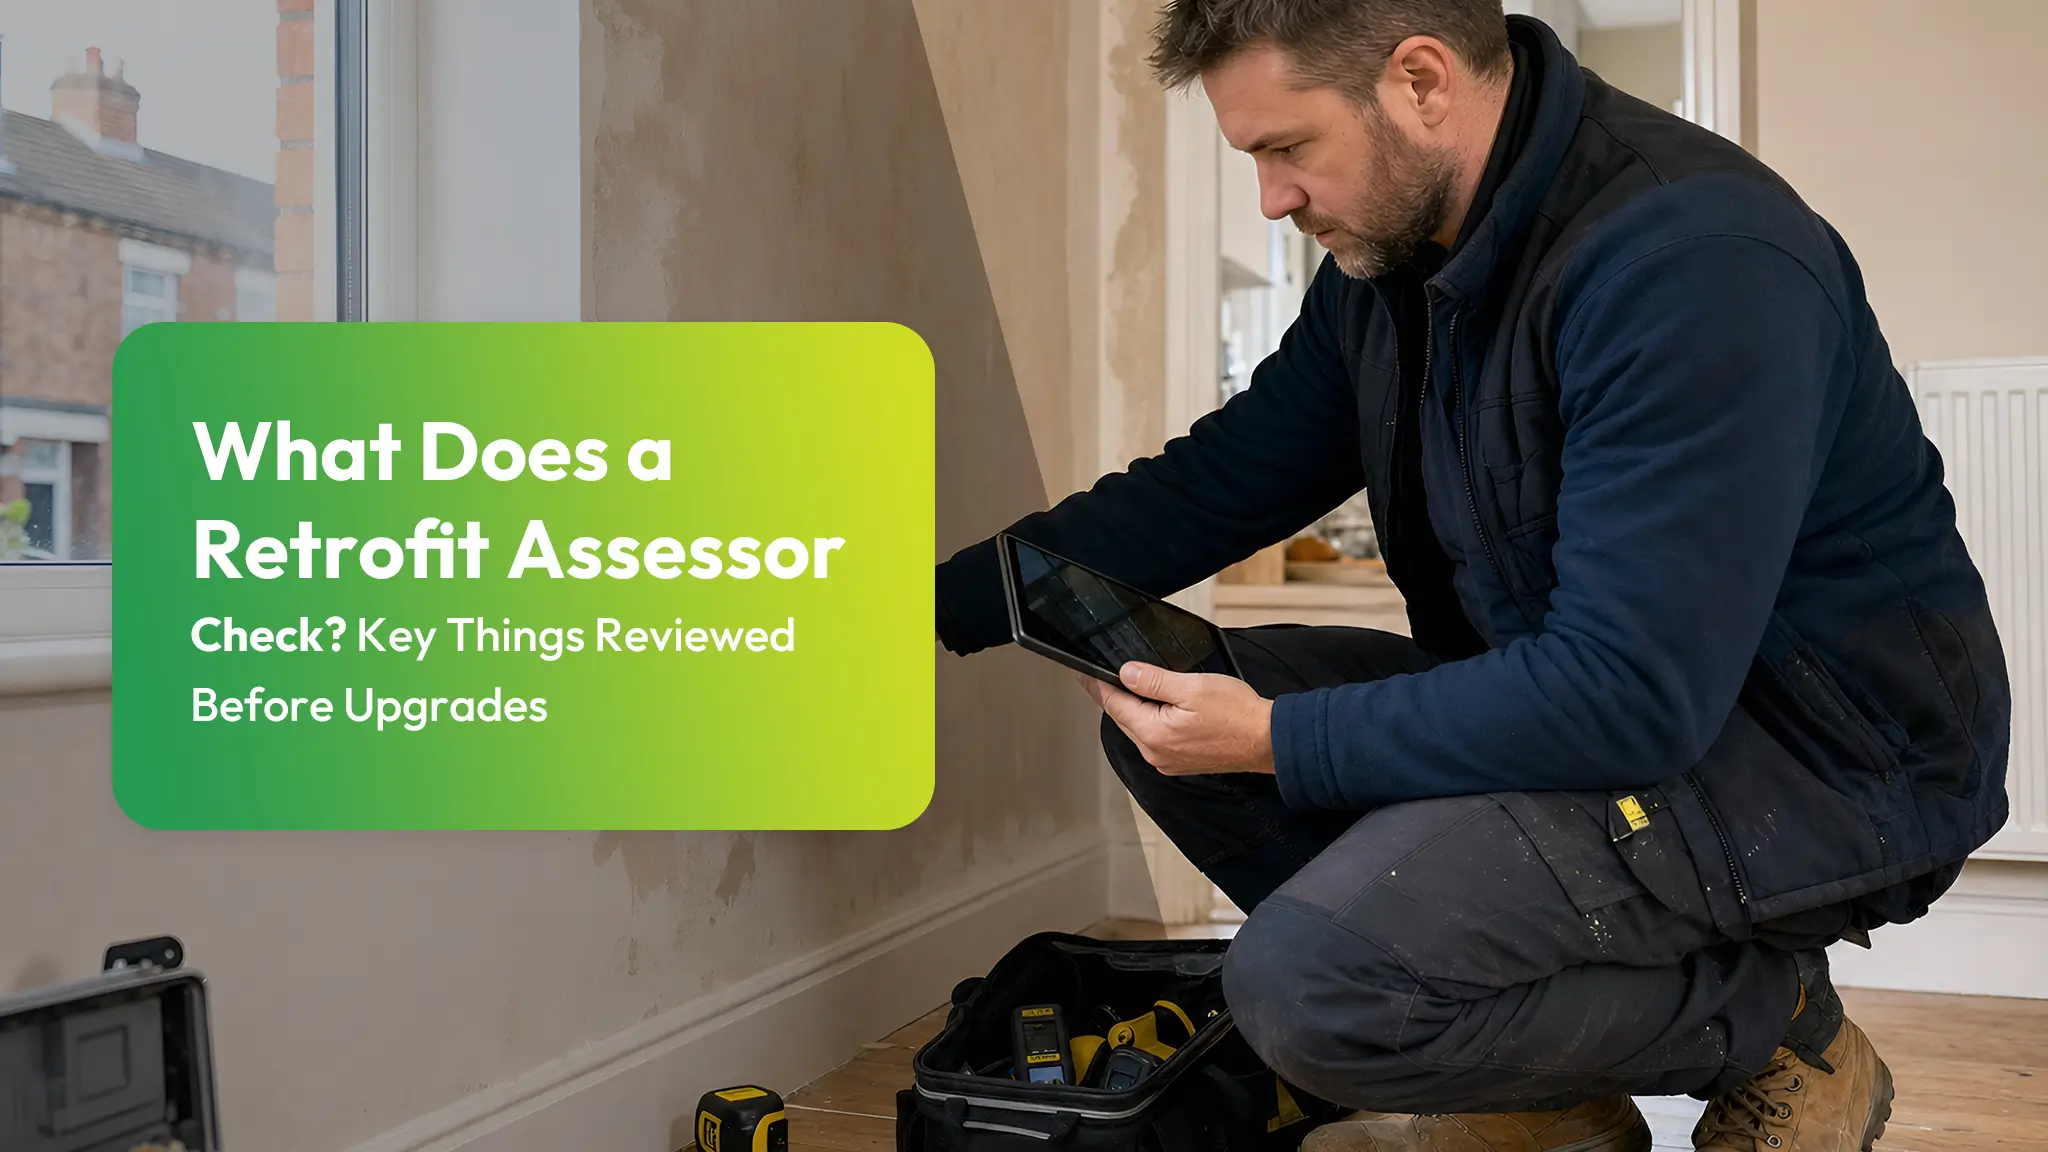
What does a retrofit assessor check? A retrofit assessor in the UK checks how a home is built, how it uses energy, and how it is lived in before any upgrades. They inspect structure, damp and defects, existing insulation, heating systems, and ventilation to map heat loss and moisture risks. They also note comfort problems, unused cold rooms, and air quality concerns. Their findings form the factual basis for a safe, PAS 2035‑aligned improvement plan that can then be explored in more detail.
Key Takeaways
- Current building fabric and structure, including walls, roofs, windows, and any signs of damp, movement, or structural instability.
- Existing insulation levels and quality in lofts, walls, floors, and around windows/doors, checking for gaps, damage, and heat-loss weak points.
- Heating and hot water systems, including boiler or heat source age, condition, sizing, controls, and how well heat is distributed around the home.
- Ventilation routes and air tightness, assessing windows, fans, vents, and moisture risks to ensure good air quality with any future upgrades.
- Occupant comfort, energy use, and lifestyle patterns to tailor retrofit recommendations, phasing, and budgets to the homeowner’s priorities.
Table of Contents
What Is a Retrofit Assessment?
A retrofit assessment in the UK is a structured evaluation of a property’s current energy performance, physical condition, and occupancy patterns to inform energy efficiency improvements. It helps a homeowner see how their building actually works, rather than guessing or relying on sales claims. The assessment sits within the PAS 2035 framework, which guides whole-house retrofit so changes are safe, compatible, and futureproof.
Instead of pushing a single technology, the assessment maps heat loss, ventilation, moisture risks, and existing services. It considers how people use the space day to day, highlighting options that support comfort, lower running costs, and greater independence from volatile energy prices. By documenting the building fabric, heating systems, and on-site renewables, it creates a factual baseline. That evidence then underpins a tailored retrofit plan, allowing the owner to choose measures in stages, stay in control of budgets, and avoid lock-in to poor solutions.
Role of a Retrofit Assessor
Building on the purpose of a retrofit assessment, the retrofit assessor serves as the trained professional who gathers and interprets the evidence on which all later decisions depend. Acting as an independent investigator, the assessor records how the home currently performs regarding energy use, comfort, and safety, then translates those findings into a clear starting point for change.
Their role is analytical rather than sales-driven. They document the facts, verify data accuracy, and guarantee that proposed upgrades align with the owner’s goals, budget, and appetite for disruption. By mapping the property’s existing energy profile and usage patterns, they help owners understand which measures genuinely reduce bills and reliance on the grid.
They also coordinate information for designers, coordinators, and installers, so every party works from the same objective evidence. In doing so, the assessor safeguards the owner’s freedom to choose upgrades based on informed, transparent insight.
Property Condition and Structure Checks
Property condition and structure checks anchor the retrofit assessment in physical reality, revealing what the building can safely accommodate before any upgrades are designed. The assessor surveys the exterior and interior shell, looking for cracking, movement, damp staining, leaks, or decay that might limit what can be added or altered. Walls, floors, and roofs are judged for stability, continuity, and signs of previous poor workmanship or DIY changes.
They also verify how the building is put together: load‑bearing walls, extensions, roof type, foundations where visible, and junctions between old and new parts of the property. Windows, doors, and openings are examined for distortion, rot, or corrosion that could compromise safety or weather‑tightness. The condition of outbuildings or attached structures may also be noted if they influence the main dwelling. This structured inspection protects the homeowner’s freedom to upgrade by exposing hidden risks before money is committed. Read the blog post Do You Need a Retrofit Assessment Before Insulation? What You Must Know
Existing Insulation and Heat Loss
With the structural condition understood, attention turns to how the home currently resists heat loss. The retrofit assessor examines where heat escapes and how effectively the building fabric holds warmth, because unnecessary loss limits comfort and locks occupants into higher energy use.
They inspect loft and roof insulation depth, coverage, and continuity, looking for gaps, compression, and damp. Cavity walls may be checked for existing fill, voids, or signs of failure. For solid walls, the assessor considers whether any internal or external insulation is present and how it affects ventilation and moisture movement.
Floor construction is reviewed to see if insulation exists at suspended or solid floors, especially around exposed perimeters. Windows and doors are examined for glazing type, frame condition, draughts, and cold bridges. Finally, they note junctions and penetrations—such as around pipes and hatches—where air leakage and thermal bridging can quietly undermine the home’s thermal freedom.
Heating System Assessment
How is heat actually delivered, controlled, and distributed throughout the home? A retrofit assessor examines this calmly, looking for ways a household can gain comfort, flexibility, and lower running costs without locking into wasteful systems. They review the main heat source boiler, heat pump, stove, or electric system checking age, condition, output rating, and fuel type to see whether it supports long‑term energy freedom.
They also study how heat moves through the property: pipework routes, radiator sizing and placement, and whether zones can be heated independently. Controls are equally important: programmers, thermostats, and thermostatic radiator valves are checked for accuracy, responsiveness, and usability.
To deepen the assessment, an assessor typically explores:
- How quickly and evenly rooms reach and hold the chosen temperature.
- How easily the occupier can adjust heat to suit changing routines.
- How compatible the current system is with future low‑carbon upgrades.
Windows, Doors and Ventilation Checks
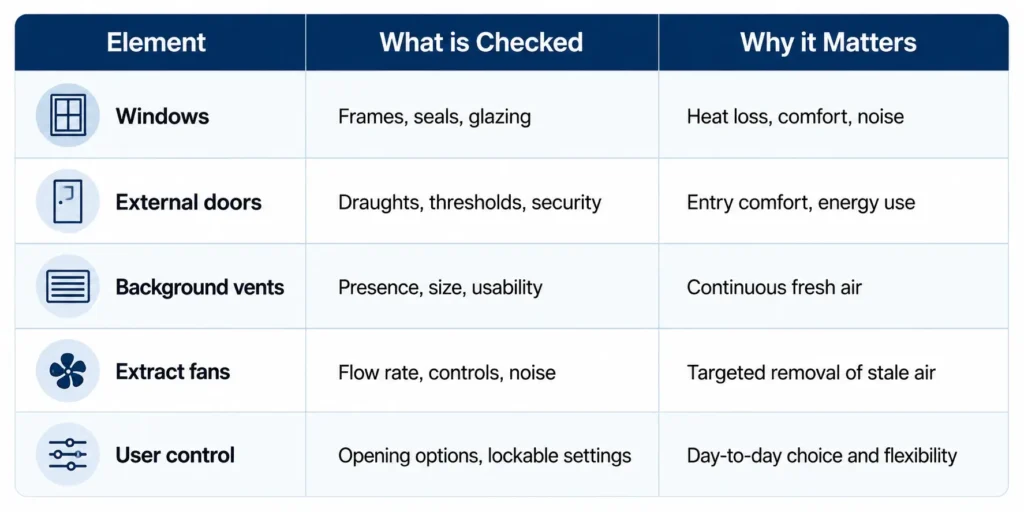
Before recommending new measures, a retrofit assessor reviews windows, external doors, and ventilation to understand how air and heat move through the home. They note frame condition, glazing type, and how easily occupants can open or secure each unit. The aim is to preserve occupants’ freedom to control fresh air, light, and privacy while limiting unwanted heat loss or gain.
They also map existing ventilation routes: trickle vents, extract fans, passive vents, and habits such as regular window opening. Any future airtightness improvements must be balanced so the building can still “breathe” safely and efficiently.
Moisture and Damp Risk Checks
A retrofit assessor systematically checks for moisture sources and damp risks to prevent hidden damage and poor indoor air quality. They trace how water enters, moves through, and leaves the building, knowing that any upgrade that tightens the fabric can trap moisture if they ignore the risks. Their role is to protect both the structure and the occupants’ freedom to live in a dry, healthy space.
They typically review:
- Building fabric and detailing – condition of roofs, gutters, downpipes, junctions, and ground levels, looking for cracks, bridging, and failed flashings that invite penetrating or rising damp.
- Internal evidence and habits – staining, mould, peeling finishes, and how occupants heat, ventilate, and dry clothes, to distinguish condensation from structural damp.
- Moisture pathways and interactions – subfloor ventilation, cold bridges, and existing insulation or linings that may conceal trapped moisture, ensuring future works reduce rather than lock in damp risk.
Energy Performance Review
Once moisture risks are understood, the retrofit assessor turns to how effectively the building uses and retains energy in everyday operation. They analyse the building fabric first: insulation levels in walls, roof, and floors; thermal bridging at junctions; and air‑tightness weaknesses that leak paid‑for heat. Windows and external doors are checked for glazing type, frame condition, and draught paths.
They then review heating and hot‑water systems, noting boiler type, age, controls, distribution losses, and whether zoning or smart control is possible. They look at ventilation strategy and associated heat losses, ensuring any planned efficiency gains do not rely on sealed, stagnant air. The assessor also evaluates lighting efficiency and installed low‑energy technologies, plus any on‑site generation such as solar PV or solar thermal. All findings feed into an energy model, giving a clear baseline so future retrofit choices can prioritise lower running costs and reduced dependence on external energy supplies.
Occupant Needs and Comfort Levels
How do the people living in a home actually use and experience it day to day? A retrofit assessor looks closely at this, recognising that comfort is personal and tied to lifestyle choices, not just building physics. They observe how occupants heat, cool, light, and ventilate spaces, and when different rooms are actually used. They also listen for pain points: rooms avoided in winter, stuffy bedrooms, glare, noise, or lack of privacy.
Occupant needs are typically explored through questions and simple observations, often circling around:
- Thermal comfort and control – preferred temperatures, tolerance for variation, and desire for independent room control.
- Air quality and freshness – sensitivity to pollutants, condensation, mould, or stale air, especially for children or health conditions.
- Lifestyle patterns – working from home, shift work, hobbies, and social life, which shape when and where comfort and quiet are non‑negotiable.
Retrofit Improvement Recommendations
Building on this understanding of how occupants live in the home, the assessor converts observed needs, constraints, and building defects into targeted retrofit improvement recommendations. Each suggestion aims to enhance greater freedom in how the building is used: lower running costs, more flexible room use, and reduced dependence on fossil fuels.
Recommendations are prioritised so that disruptive or structural works happen once, supporting future choices without restraining residents into a single pathway. The assessor weighs comfort, moisture risk, ventilation, and long‑term adaptability, rather than chasing headline savings alone.
| Focus Area | Typical Recommendation Aim |
| Fabric (walls, roofs) | Cut heat loss while preserving breathability |
| Openings (windows, doors) | Improve airtightness without sacrificing daylight |
| Heating & hot water | Enable efficient, controllable low‑carbon options |
| Ventilation & air quality | Secure fresh air, minimise condensation and mould |
The resulting package forms a coherent roadmap, allowing residents to phase upgrades as budgets, lifestyles, and ambitions evolve.

How Findings Support PAS 2035
Translating on‑site observations into clear recommendations guarantees that each assessment aligns with the structured requirements of PAS 2035. The assessor’s findings do more than record defects; they map the building’s realities to the standard’s demand for safe, coordinated retrofit. Every noted cold bridge, damp patch, or ventilation shortfall becomes evidence that guides compliant, yet flexible, design choices.
PAS 2035 expects decisions grounded in building physics, not guesswork. The documented findings create that grounding and protect the occupant’s freedom to enjoy comfort without unintended consequences such as mould, poor air quality, or structural risk. In practice, findings support PAS 2035 by:
- Demonstrating that risks have been identified, modelled, and controlled before measures are chosen.
- Justifying which retrofit options are feasible, proportionate, and compatible with existing fabric.
- Providing an auditable trail that links each proposed upgrade directly back to objective on‑site evidence.
What Happens After the Assessment?
Once the findings have been documented and aligned with PAS 2035, the assessment moves into a structured decision-making phase. The assessor’s role tapers off and the coordinator, designer, and homeowner step forward. Using the risk pathway defined by PAS 2035, they prioritise measures such as insulation, ventilation, airtightness, heating upgrades, and renewables, guided by both performance goals and occupant preferences.
A clear, itemised retrofit plan is then produced. It sets out recommended measures, sequencing, dependencies, and indicative costs, so the homeowner can choose how far to go, and how fast, without surrendering control to a one-size-fits-all package. Next come quotes, funding checks, and, where relevant, grant or ECO applications. Contractors are selected against the plan, not the other way around. Before any work starts, the scope, warranties, monitoring, and handover arrangements are agreed, creating a transparent route from assessment to action.
Frequently Asked Questions
How Much Does a Retrofit Assessment Typically Cost in the UK?
A retrofit assessment in the UK typically costs £150–£400, depending on property size, location, and complexity. Prices vary between independent assessors and larger firms, allowing homeowners to choose options that best balance budget, transparency, and autonomy.
How Long Does a Standard Retrofit Assessment Visit Take?
A standard retrofit assessment visit usually takes between two and four hours, depending on property size and complexity. The assessor methodically inspects, measures, photographs, and questions, enabling owners to later choose upgrade paths that maximise efficiency, comfort, and autonomy.
Do I Need to Prepare Anything Before the Assessor Arrives?
They usually need minimal preparation: clear access to all rooms, loft, and meters, gather past energy bills, and note any known issues. Pets secured, valuables put away, and parking or access instructions shared keep the visit flowing freely.
Will a Retrofit Assessment Disrupt My Daily Household Routine?
A retrofit assessment usually causes only light disruption; occupants can move freely around most rooms. Brief access to each space, loft, meters, and heating system is needed, but everyday routines, work, and relaxation typically continue with minimal adjustment.
Can I Apply for Grants or Funding After My Retrofit Assessment?
Yes, they can usually apply for grants or funding after the retrofit assessment, using the report as proof of need. This empowers them to choose improvements, compare offers, and access support without surrendering control over decisions.
Conclusion
A retrofit assessment in the UK provides a clear, evidence-based picture of how a home performs before any energy upgrades are installed. By carefully examining the building’s condition, insulation, heating systems and occupants’ needs, the retrofit assessor creates a robust foundation for tailored improvements. These findings then feed directly into PAS 2035-compliant plans, ensuring that proposed measures are not only technically sound and cost-effective, but also safe, comfortable and appropriate for long-term performance.