
Retrofitting older UK homes often fails when modern upgrades ignore traditional breathable construction. Common retrofit mistakes in older homes include adding insulation without evaluating moisture paths, sealing the building without balanced ventilation, and using one-size-fits-all measures that trap damp and cause mould or decay. Poor sequencing, overlooking existing defects, and not following PAS 2035 can lock in problems and increase long-term costs. Understanding these risks helps homeowners choose safer, moisture-aware solutions that protect both comfort and historic fabric, as the next sections explain.
Key Takeaways
- Ignoring whole‑house assessment leads to piecemeal upgrades that trap moisture, create draughts, and undermine long‑term performance.
- Applying modern, non‑breathable materials to traditional solid walls blocks vapour movement, causing damp, mould, and decay.
- Increasing airtightness without balanced ventilation traps moisture and pollutants indoors, harming both the building fabric and occupants’ health.
- Poor sequencing of works, like replacing finishes before fixing defects, wastes money and can hide or worsen structural and damp problems.
- Skipping PAS 2035 guidance and heritage constraints risks unsuitable measures that damage character, reduce resilience, and limit future retrofit options.
Table of Contents
Why UK Older Homes Need a Careful Retrofit Approach
Although energy efficiency is often the goal, retrofitting older UK homes demands a cautious, tailored approach because their construction differs fundamentally from modern buildings. A one‑size‑fits‑all upgrade can quietly trap moisture, weaken fabric, and reduce indoor air quality, leaving occupants with less comfort and less choice over how they live.
A careful approach respects the building’s limits while expanding the owner’s options. It weighs insulation, airtightness, ventilation, and heating changes as an interconnected system, not isolated tweaks. It also recognises planning constraints, heritage value, and the costs of undoing mistakes. Done thoughtfully, retrofit becomes an enabler, not a constraint: it cuts bills, stabilises temperatures, and protects the structure, while keeping future adaptation, personal control, and lifestyle flexibility firmly open.
Understanding Traditional Building Characteristics
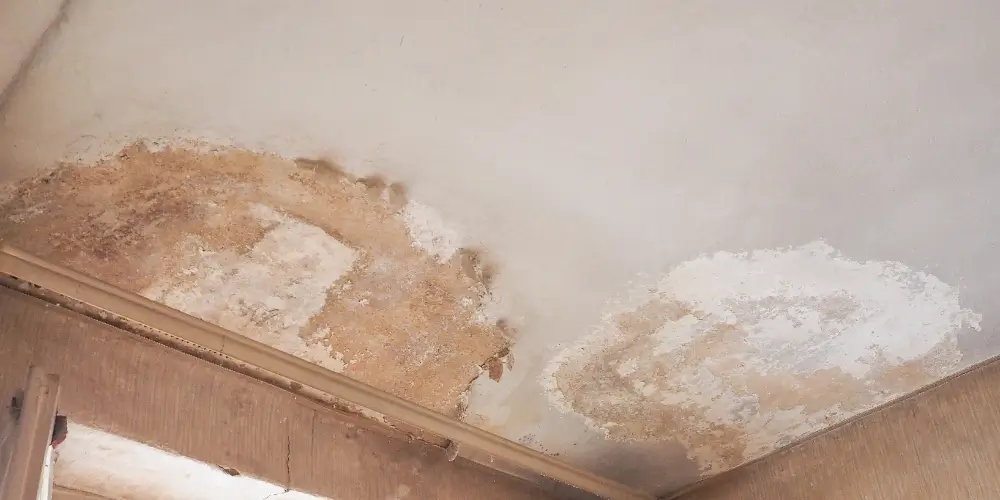
Traditional UK homes typically rely on solid, breathable construction that manages moisture very differently from modern cavity‑walled buildings. Walls of brick, stone or cob, bound with lime rather than cement, allow vapour to pass through, releasing moisture instead of trapping it. This creates a self‑balancing indoor climate when the building is allowed to “breathe” freely.
Timber elements, natural plasters, and permeable paints work together as a flexible, forgiving system. Heat storage in thick walls smooths temperature swings, while open chimneys and leaky junctions historically provided constant air movement. These buildings were never designed to be airtight containers; their health depends on vapour openness and gentle ventilation. Any retrofit that ignores these inherent freedoms risks damp, decay, and structural stress.
Assessing the Property Before Retrofit Work
Before any intervention, a methodical assessment of the property is essential to avoid damaging the delicate balance of an older home. This stage protects the owner’s freedom to adapt the building without sacrificing its character or structural integrity. A careful survey identifies what must remain, what can change, and where hidden weaknesses lie.
Key elements of a robust pre‑retrofit assessment include:
- Documenting existing construction: wall build‑ups, floor structures, roof form, and original ventilation paths.
- Inspecting for structural movement, damp staining, timber decay, outdated services, and unsafe alterations from previous works.
- Mapping significance and constraints: heritage features, planning or conservation requirements, and the occupants’ desired level of flexibility, comfort, and future adaptability.
Such groundwork prevents hasty decisions that later limit options or trigger expensive failures. Here are the more details: What Does a Retrofit Assessor Check? Key Things Reviewed Before Upgrades
Insulating Without Considering Moisture Risks
Many retrofit projects add insulation to older homes without first evaluating existing moisture pathways or sources. This oversight can trap water vapour within walls, roofs, or floors, turning small damp patches into persistent condensation and mould issues. Understanding how new insulation interacts with the building’s moisture behaviour is consequently critical before any materials are installed.
Installing Insulation Without a Moisture Assessment
Rarely does a retrofit decision carry more hidden risk than adding insulation without first understanding how moisture moves through the building. Older homes were built to breathe; sealing them up blindly can trap water in walls, floors, and roofs. Before any insulation goes in, a moisture assessment respects the building’s existing balance and the owner’s desire to live unburdened by hidden defects and future repair costs.
A sound assessment typically examines:
- Moisture sources: Rising damp, roof leaks, plumbing failures, or wet basements that could feed new problems once insulated.
- Drying pathways: How vapour currently escapes through masonry, timber, vents, and gaps.
- Material responses: How brick, stone, plaster, and timber handle wetting and drying when new insulation and membranes are introduced.
Creating Damp and Condensation Problems
Insulation added to an older home without a moisture strategy often converts manageable, slow-drying damp into persistent condensation and mould. Once walls, roofs, or floors are tightly sealed, moisture that previously escaped through breathable materials can become trapped on cold surfaces, especially in corners and behind furniture.
When vapour cannot move freely, it condenses within the structure, rotting timbers, corroding fixings, and degrading plaster finishes. Occupants may then feel forced to live with windows permanently ajar in winter, undermining both comfort and energy savings.
To preserve choice and flexibility, moisture-aware retrofits use vapour-open materials, continuous air-tightness layers, and planned ventilation, whether passive, mechanical, or hybrid, so humidity can be directed and released, rather than silently accumulating behind new insulation. Do You Need a Retrofit Assessment Before Insulation? What You Must Know
Ignoring Ventilation Requirements
When older homes are tightened up with new windows, doors, and insulation, their natural air leakage is often drastically reduced. Without compensating mechanical ventilation, this reduced airflow can trap pollutants, moisture, and odors indoors. As a result, occupants may face increased risks to indoor air quality and overall comfort.
Reducing Natural Airflow Through Upgrades
Although tightening an older home’s envelope can greatly improve energy efficiency, it often comes at the cost of natural airflow that once diluted indoor pollutants and moisture. When air leaks are aggressively sealed without a ventilation plan, the building shifts from “breathing” loosely to being locked down. Occupants may feel their ability to simply open a window is no longer enough to compensate.
Retrofit projects commonly reduce airflow by:
- Replacing leaky windows and doors with tightly gasketed units and weatherstripping
- Adding dense insulation and air barriers in attics, walls, and crawlspaces that block historic leakage paths
- Sealing chimneys, vents, and utility penetrations without providing balanced, controllable mechanical air exchange
Increasing Indoor Air Quality Risks
As older homes are tightened to reduce drafts and energy loss, many retrofits neglect the need for deliberate, code-aligned ventilation, raising significant indoor air quality concerns. By sealing every gap without adding balanced fresh-air systems, occupants trade energy savings for trapped pollutants, excess humidity, and a creeping sense of stagnation.
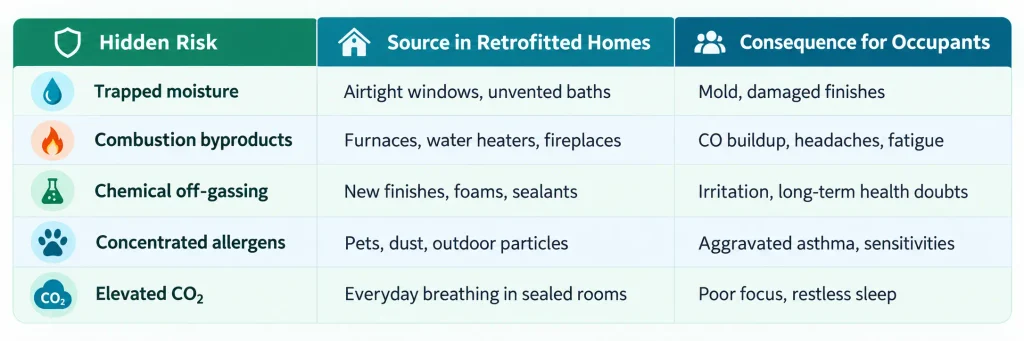
Thoughtful ventilation restores choice: fresh air on one’s own terms, not at the mercy of leaks.
Applying the Wrong Retrofit Measures
Many retrofit projects in older homes fail because individual problems are treated in isolation instead of considering how the whole building performs as a system. Homeowners or contractors may select insulation, windows, or heating upgrades based on trend or cost alone, without a coordinated strategy. This piecemeal approach often leads to inefficiencies, new defects, and missed opportunities for genuine performance gains.
Treating Individual Issues Instead of the Whole Building
Homeowners frequently undermine retrofit projects by focusing on isolated symptoms, like a cold room, a drafty window, or a damp patch, without considering how the building functions as an interconnected system. When an older home is treated as a collection of parts rather than a whole, quick fixes can trap moisture, create new drafts, or unbalance heating and ventilation. This piecemeal approach quietly restricts future choices and confines occupants into ongoing costs.
A whole-building view respects the fabric, structure, and airflow patterns that allow older homes to perform well when properly understood. It asks how each intervention affects comfort, energy, and health together, not separately.
- Moisture, heat, and air movement interact constantly
- One “fix” can undermine another
- Balanced solutions reveal durable, low‑constraint comfort
Choosing Measures Without Proper Planning
Too often, retrofit measures are selected from checklists or sales pitches rather than from a clear plan rooted in the building’s actual condition. In older homes, this shortcut narrows options and can lock occupants into systems that are costly to run, hard to adapt, or uncomfortable to live with.
Without a structured assessment, moisture mapping, thermal imaging, ventilation checks, and load calculations, owners risk installing insulation that traps damp, windows that create overheating, or airtightness levels unsupported by ventilation. Such missteps can increase dependence on mechanical systems and erode flexibility over time. A measured approach starts with understanding the building’s fabric and dynamics, then sequences upgrades so each step expands future choices, protects the structure, and supports low‑constraint, low‑maintenance living.
Poor Sequencing of Retrofit Work
Poor sequencing of retrofit work can quietly undermine even the best-chosen measures in an older home. When insulation, air sealing, mechanical upgrades, and moisture control are installed in the wrong order, each can interfere with the performance of the others. As a result, the overall retrofit can deliver less comfort, efficiency, and durability than the homeowner expects.
Installing Measures in the Wrong Order
Rushing into retrofit projects without a clear sequence often undermines performance, adds cost, and creates avoidable rework. When measures are installed in the wrong order, owners can lose flexibility, damage historic fabric, or lock in inefficient layouts that are difficult to reverse. Thoughtful sequencing protects their freedom to adapt the home over time while still upgrading comfort and efficiency.
Common order mistakes include:
- Installing new finishes before resolving structural or moisture issues, forcing later demolition of fresh work.
- Adding airtightness measures before confirming safe ventilation routes and combustion air paths.
- Upgrading heating systems before addressing insulation and drafts, leading to oversized equipment and unnecessary expense.
A simple written plan, agreed before work begins, helps keep choices open and mistakes contained.
Reducing Overall Retrofit Performance
Misordered retrofit work can erode much of the efficiency, comfort, and durability that upgrades are meant to deliver. When insulation, air‑sealing, ventilation, and heating systems are installed without a clear sequence, each measure can quietly sabotage the others. Equipment may be oversized, ventilation may be inadequate, and moisture can be trapped where it does the most harm.
This erosion of performance limits the homeowner’s ability to lower bills, reduce dependence on energy suppliers, and shape their indoor environment on their own terms. A simple planning hierarchy, first assess, then reduce loads, then right‑size systems, and finally fine‑tune controls, helps every measure reinforce the next. Proper sequencing turns a scattered list of improvements into a coherent strategy for long‑term comfort and autonomy.
Failing to Follow PAS 2035 Requirements
Mistake 5 often begins with ignoring the structured Retrofit Assessment process required under PAS 2035, leading to measures that are poorly matched to the building’s actual condition and risks. When assessors, coordinators, designers, and installers fail to work in a joined-up way, critical information is lost or misinterpreted. This combination of skipped assessment and weak professional coordination can result in performance gaps, defects, and non-compliance.
Skipping the Retrofit Assessment Process
A frequent yet often overlooked error in older home retrofits is bypassing the formal assessment process required under PAS 2035. When this structured assessment is skipped, decisions are made on instinct or sales pressure rather than evidence. Older buildings, with layered histories of alterations, demand a whole‑house view before any intervention.
Without that, owners risk trapping moisture, worsening ventilation, or locking themselves into rigid systems that actually limit comfort and choice.
Key freedoms protected by a proper PAS 2035 assessment include:
- Freedom to adapt the home over time, because risks and interactions are mapped in advance
- Freedom from hidden defects, uncovered through thorough surveys and monitoring
- Freedom to choose measures confidently, based on transparent performance and risk data
Poor Coordination Between Retrofit Professionals
Poor coordination between the designer, coordinator, assessor, and installer undermines one of the core principles of PAS 2035: joined‑up, whole‑house thinking. When each specialist works in isolation, decisions become fragmented. Ventilation upgrades may not align with new insulation, heating systems may be oversized, and moisture risks can be missed entirely.
This disconnection restricts the homeowner’s freedom to enjoy a comfortable, efficient home and instead locks them into recurring problems, higher bills, and ongoing interventions. PAS 2035 is designed to prevent this by requiring a clearly defined chain of responsibility, shared documentation, and regular communication between parties. Where roles are respected and information flows openly, retrofit measures support each other, protect the building, and give occupants long‑term flexibility and control. Explore more about PAS 2035 Explained for Homeowners: How UK Retrofit Standards Work
Overlooking Existing Building Defects
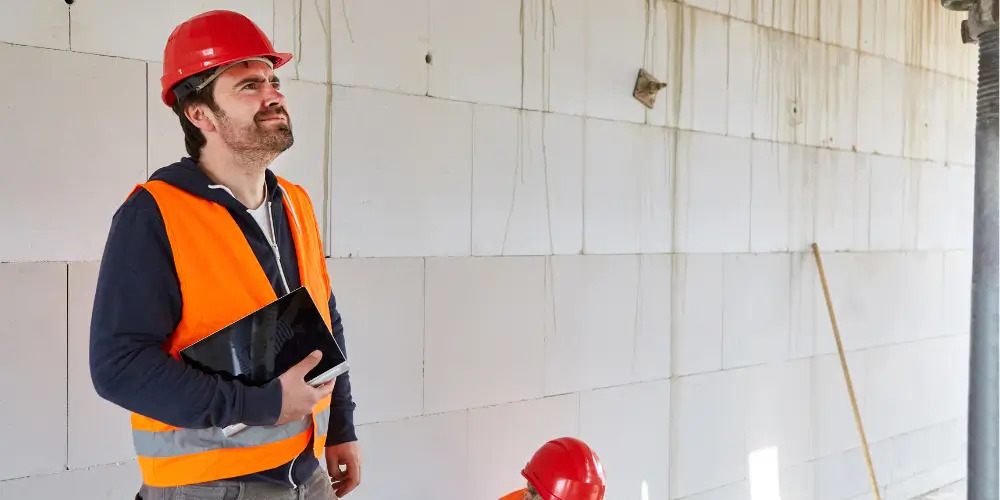
A frequent error in retrofitting older homes is pressing ahead with upgrades while ignoring damp patches, cracks, or underlying structural weaknesses. When these defects are simply covered by new finishes or insulation, the retrofit can trap moisture, conceal movement, and accelerate deterioration. Addressing visible and hidden problems first is essential to protect both the building fabric and the value of any subsequent improvements.
Ignoring Damp, Cracks and Structural Issues
Rushing into energy upgrades without checking for damp, cracking or structural movement risks locking serious defects behind new finishes. Ignoring these warning signs can turn a flexible, low‑cost repair into a rigid, high‑stakes rescue job. Damp trapped by insulation, movement concealed by new linings, or decayed timbers left in place can quietly erode both structure and autonomy.
Typical red flags include:
- Persistent musty smells, salt staining, or blistered paint at low level
- Stair-step cracks in brickwork, sagging floors, or doors that suddenly stick
- Rotten sills, spongy floorboards, rusted metalwork, or bulging walls
A brief, methodical survey before work starts protects budget and choice. By diagnosing causes early, owners keep control, prioritise phased repairs, and avoid being forced into emergency, high-cost interventions later.
Covering Problems Instead of Resolving Them
Once damp and movement are ignored, the next mistake is often to simply cover them up. Owners may hide cracked plaster with rigid boards, trap moisture behind insulation, or bury decayed timbers beneath new finishes. These cosmetic fixes create a deceptive sense of progress while locking in risk.
Instead of freeing the building to breathe and move as designed, such retrofits restrict it. Moisture accumulates, salts migrate, and unseen decay accelerates. Future repairs become more invasive, more expensive, and more constrained by earlier shortcuts. A freedom‑minded approach demands exposure and diagnosis before upgrade. Open up suspect areas, document defects, and design repairs that respect the building’s fabric. Only then should insulation, linings, and finishes be added, with reversibility in mind.
How to Avoid Common Retrofit Mistakes in Older Homes
Steering clear of common retrofit mistakes in older homes starts with understanding how new materials and systems interact with aging structures. Instead of rushing into upgrades, a homeowner or designer first maps how moisture, loads, and ventilation already move through the building. This protects historic character while enhancing comfort and efficiency.
Key practices include:
- commissioning a whole-house assessment that covers structure, wiring, plumbing, and building envelope before any major work
- sequencing upgrades, such as roof, insulation, windows, and mechanicals, so each step supports, rather than cancels, previous investments
- demanding written scopes from contractors that specify materials, vapor-control strategy, and reversible methods around original features
With this approach, the retrofit becomes a deliberate redesign, not a patchwork of compromises that slowly erodes the home’s freedom and resilience.
Frequently Asked Questions
How Much Does a Whole-House Retrofit Typically Cost for a Pre‑1919 UK Home?
It typically costs £60,000–£120,000 for a deep whole-house retrofit of a pre‑1919 UK home, varying with size, heritage constraints, insulation approach, window upgrades, ventilation systems, contractor choice, and grants that can soften financial dependence.
What Financial Grants or Incentives Are Available for Retrofitting Older Properties in the UK?
Several UK supports exist: ECO4/Great British Insulation Scheme, Boiler Upgrade Scheme, Home Energy Scotland grants/loans, local authority funding, VAT relief on some measures, and occasional time‑limited incentives, empowering owners to upgrade older homes with reduced upfront cost.
How Do I Find a Retrofit Coordinator or Contractor Experienced With Traditional Buildings?
They can locate experienced traditional-building retrofit coordinators via TrustMark, AECB, STBA, and RIBA directories, then verify PAS 2035 training, insurance, conservation experience, local references, and willingness to use breathable, minimally invasive, fabric-first solutions. Read our blog post What Does a Retrofit Coordinator Do? Key Duties Under PAS 2035
Can I Live in the Property While Major Retrofit Works Are Being Carried Out?
Yes, they usually can, but freedom is traded for disruption: dust, noise, temporary loss of services and restricted rooms. A phased schedule, clear zones, ventilation, and escape routes help preserve autonomy and basic comfort during works.
How Long Does a Typical Older-Home Retrofit Project Take From Survey to Completion?
A typical older-home retrofit usually runs 3–9 months from survey to completion. Timelines flex with design changes, planning approvals, and contractor availability, so anyone seeking maximum freedom should insist on clear milestones, penalties, and staged decision points.
Conclusion
A successful retrofit of an older UK home demands respect for traditional construction, careful assessment, and adherence to best practice. By avoiding common retrofit mistakes in older homes, such as unmanaged moisture, inadequate ventilation, poor sequencing, non-compliance with PAS 2035, and ignoring existing defects, homeowners can greatly improve comfort, energy efficiency and durability. With qualified advice and a whole-house approach, retrofit becomes an investment that protects historic fabric while delivering safe, healthy and sustainable homes for the long term.