h4 shape 1
h4 shape 2
AIR TIGHTNESS TESTING SERVICES

Air Tightness Testing Services for UK Properties.

Air tightness testing helps reduce energy costs by identifying leaks and improving property comfort. It ensures compliance with Part L of the Building Regulations and enhances energy performance. This service can also support improved marketability, help reduce carbon emissions, and may positively influence a property's appeal to buyers and tenants.

image 4
Who Is Air Tightness Testing For
h1 sub title WHO NEEDS AIR TIGHTNESS TESTING?

Who Is Air Tightness Testing For?

Air tightness testing may be required or useful for new-build projects, major refurbishments, retrofit projects, landlords, homeowners, developers, architects, contractors, property managers and commercial building owners. It helps identify uncontrolled air leakage and can provide evidence for compliance, design review, remedial planning or retrofit decision-making where applicable.

For existing properties, the test can help identify draughts and leakage paths that may affect comfort and energy performance. For new-build or major works, testing may be needed to support Building Regulations Part L requirements, depending on the project type and applicable route. Outcomes depend on the building condition, test conditions, remedial work and final design requirements.
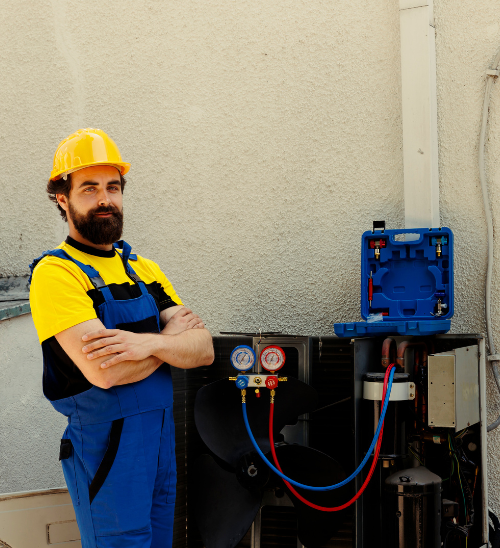
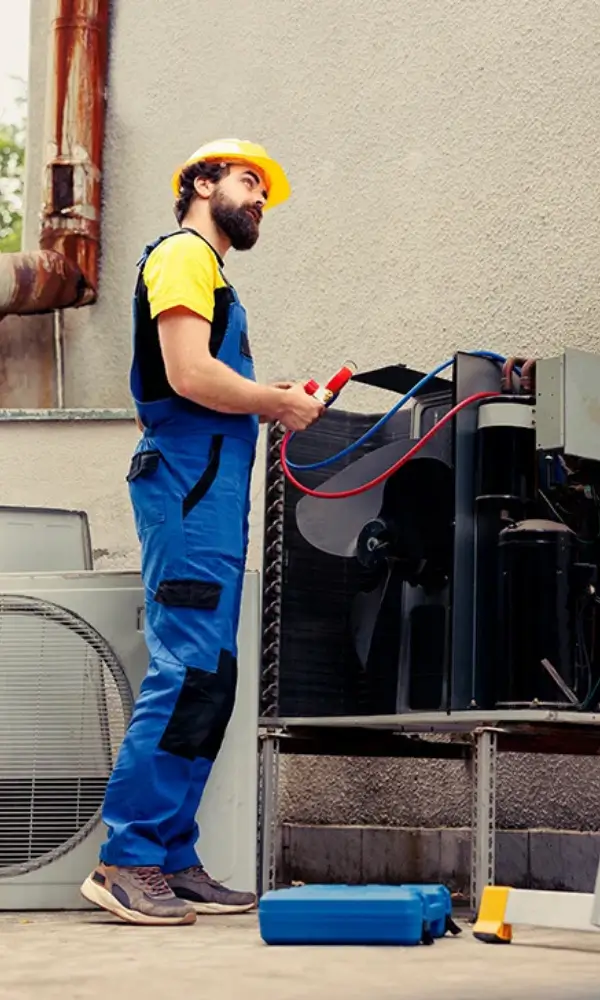
Air tightness testing measures uncontrolled air leakage through gaps in a building's fabric. By identifying where leaks occur, the test provides evidence to prioritise remedial work, which can help reduce heating costs, improve comfort, and support compliance with Part L of the Building Regulations. A detailed report is provided on completion, with findings applicable to both new build compliance and existing property retrofit planning.

For air tightness testing enquiries, call 02081785892
AIR TIGHTNESS TESTING SERVICE

What's Included in Our Service?

The service scope depends on the property, project stage, testing requirement and agreed instruction. Air tightness testing normally involves preparing the building, setting up testing equipment, measuring air leakage and providing results or a report for the agreed purpose.

Depending on the agreed service, this may include:

Air tightness testing does not itself improve the building. It identifies air leakage performance so the client, design team or contractor can decide whether remedial work is needed.

Untitled design 1
9
air tightness

Possible Benefits of Air Tightness Testing

Air tightness testing can provide useful information about uncontrolled air leakage. Benefits depend on building condition, test purpose, leakage findings, remedial work completed, ventilation strategy and how the property is used.

1
Air Leakage Identification

The test can identify whether uncontrolled air leakage is affecting the building. Any energy or cost improvement depends on the leakage found and the remedial work completed afterwards.

2
Comfort and Draught Review

Air leakage findings may help identify draught paths or areas affecting comfort. Comfort improvements depend on remedial sealing, ventilation design, heating system performance and occupant use.

3
EPC and Property Considerations

A good air tightness result may support energy performance modelling where relevant, but EPC improvement, buyer appeal, tenant appeal or property value changes are not guaranteed.

4
Emissions Considerations

Reducing uncontrolled air leakage may reduce heating or cooling demand where suitable remedial work is completed. Emissions impact depends on building condition, heating system, energy source, remedial works and usage.

Step-by-Step

Our Air Tightness Testing Process

The air tightness testing process depends on building type, project stage, testing method, weather conditions, access and the required reporting route. A typical process may include the following steps.

Site Assessment and Preparation

Site Assessment and Preparation

The building is reviewed and prepared for testing according to the agreed method. Windows, external doors, vents and intentional openings are treated according to the relevant testing procedure and project requirements.
01
Fan and Equipment Setup

Fan and Equipment Setup

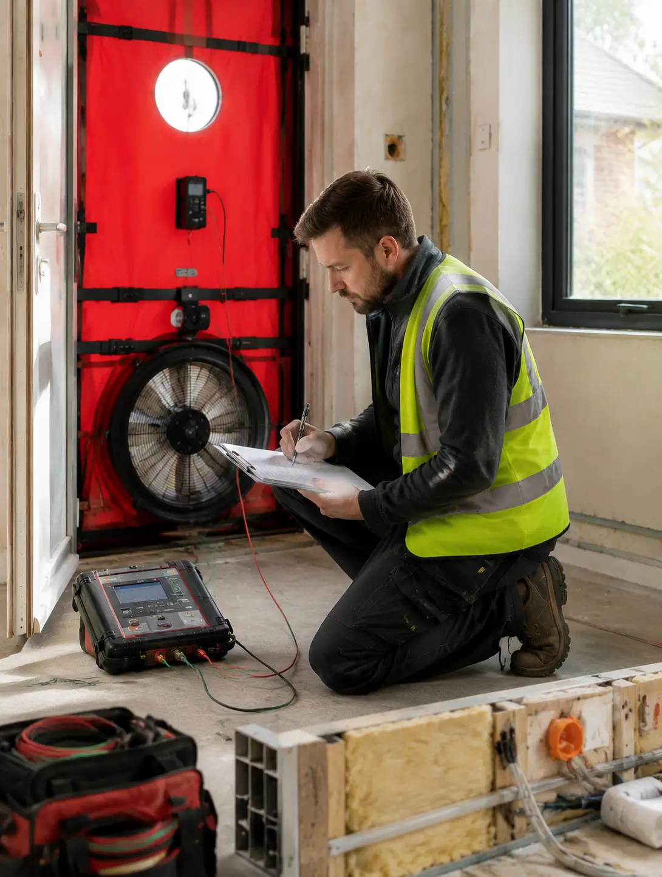
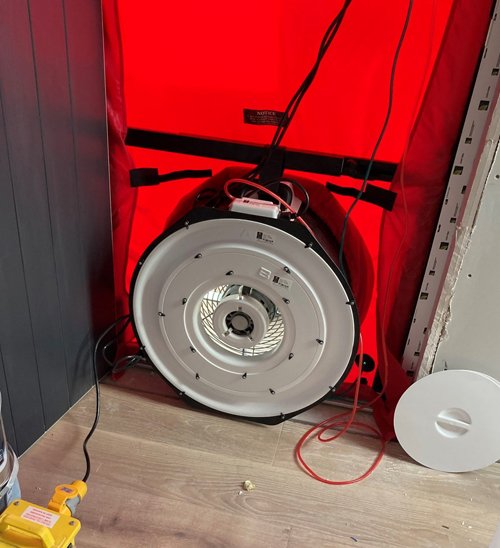
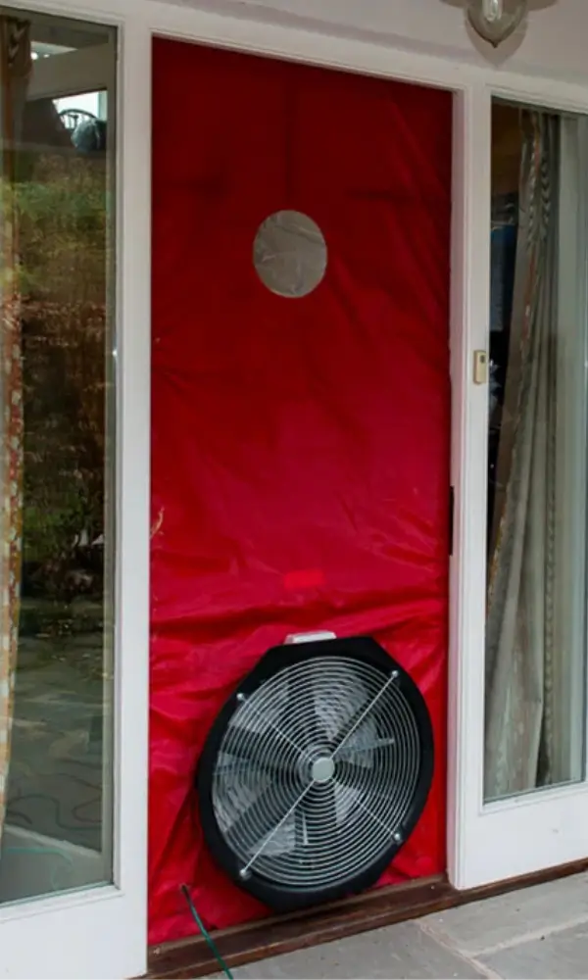
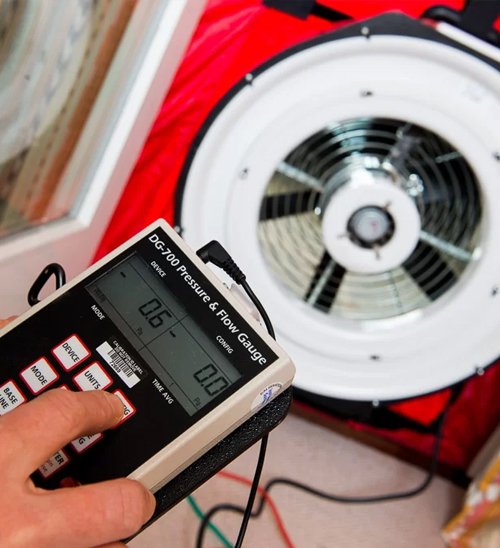
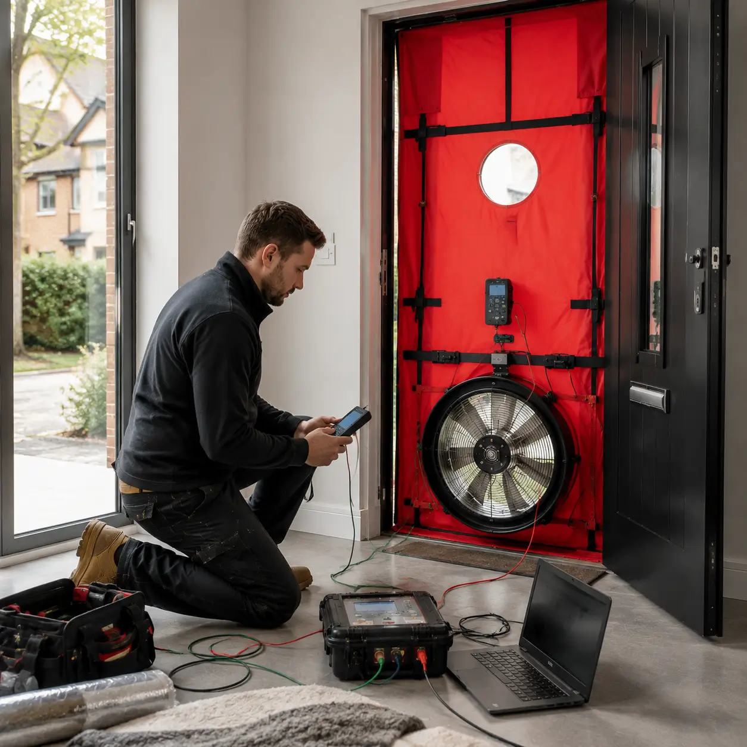
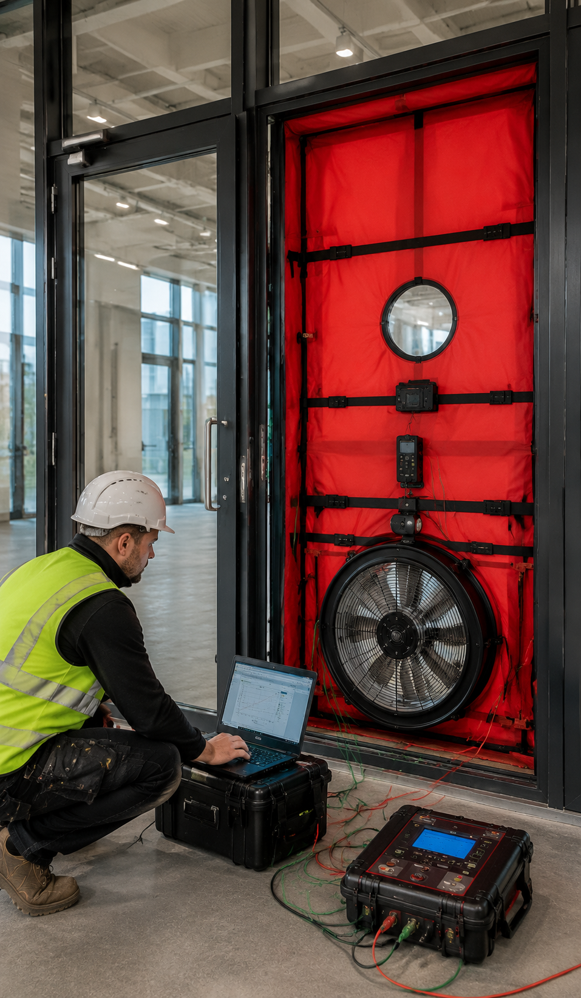
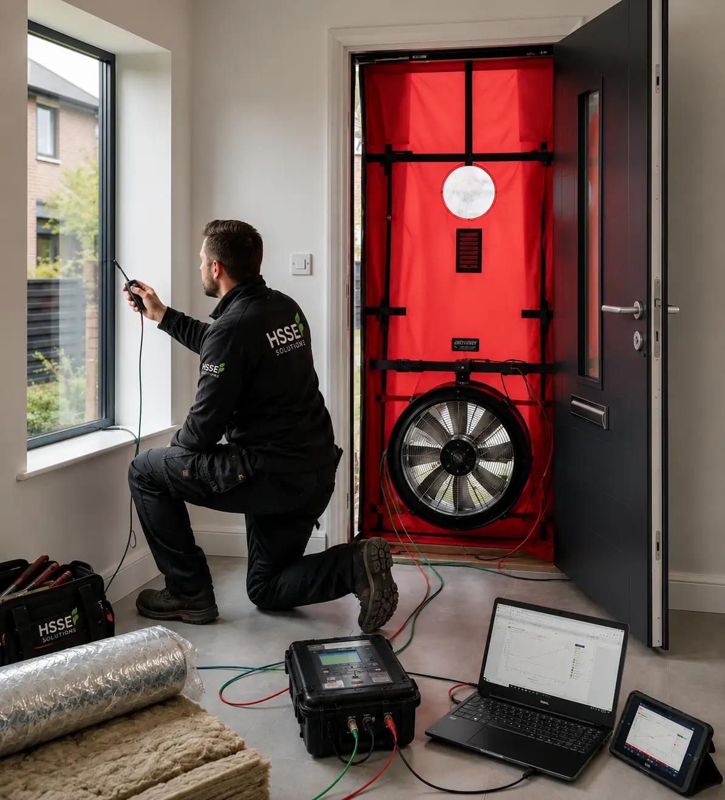
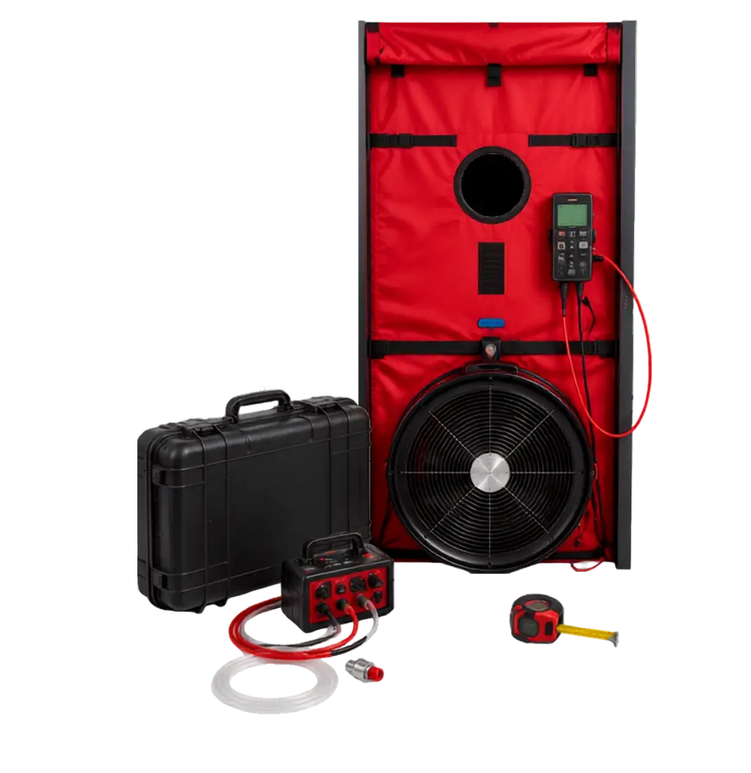
Testing equipment is installed, commonly in a suitable external doorway. Pressure gauges and calibrated equipment are used to measure airflow and pressure differences.

02 1
Conducting the Test

Conducting the Test

The building is pressurised or depressurised to measure air leakage. The result provides an air permeability or airtightness measurement according to the testing method used.

03
Analysing the Results

Analysing the Results

The results are reviewed and reported according to the agreed scope. Where included, observations may highlight likely leakage paths and support remedial planning.

04 2
01
Site Assessment and Preparation

Site Assessment and Preparation

The building is reviewed and prepared for testing according to the agreed method. Windows, external doors, vents and intentional openings are treated according to the relevant testing procedure and project requirements.

Fan and Equipment Setup

Fan and Equipment Setup

Testing equipment is installed, commonly in a suitable external doorway. Pressure gauges and calibrated equipment are used to measure airflow and pressure differences.

02
03
Conducting the Test

Conducting the Test

The building is pressurised or depressurised to measure air leakage. The result provides an air permeability or airtightness measurement according to the testing method used.

Analysing the Results

Analysing the Results

The results are reviewed and reported according to the agreed scope. Where included, observations may highlight likely leakage paths and support remedial planning.

04 1

The test result can help the client, contractor or design team decide whether further sealing, investigation or retesting is needed.

COMMON AIR LEAKAGE ISSUES

Common Issues and Failures in Air Tightness Testing

Common leakage areas can include gaps around windows and doors, service penetrations, loft hatches, pipework, ductwork, electrical penetrations, floor junctions, wall junctions, skirting lines, ceiling voids and poorly sealed construction joints.

Test failures or poor results may be caused by incomplete sealing, unsealed penetrations, unsuitable preparation, construction defects, poor workmanship, weather conditions or unrealistic design targets. Findings should be reviewed before remedial work is agreed.

Air leakage should be considered alongside ventilation. Over-sealing a building without adequate ventilation can create indoor air quality, condensation or moisture risks.

Image 02
Common Issues and Failures in Air Tightness Testing
air tightness 02
Image 2 1
12
air tightness
ENERGY PERFORMANCE SUPPORT

How Air Tightness Testing Supports Energy Performance Reviews

Air tightness testing supports energy performance reviews by measuring uncontrolled air leakage. Poor air tightness can increase heat loss and draughts, but testing only identifies the issue; improvement depends on suitable remedial work and ventilation planning.

The results can support retrofit design, new-build compliance checks, remedial works, EPC-related modelling or wider building performance reviews where applicable. Any savings, comfort improvements, emissions impact or EPC change depends on the property, remedial measures, ventilation, heating system, energy tariffs and usage.

LANDLORD AND HOMEOWNER SUPPORT

How Air Tightness Testing Can Support Landlords and Homeowners

For landlords and homeowners, air tightness testing can help identify uncontrolled air leakage that may affect heating demand, draughts, comfort or retrofit planning. The test can provide useful evidence before remedial work, insulation improvements, ventilation review or wider energy performance upgrades.

Testing may support discussions around EPC improvement or property performance, but it does not guarantee lower bills, legal compliance, reduced vacancies, property value increases or tenant demand. Outcomes depend on the property, test result, remedial work, energy tariffs, occupancy and usage.

Image 04
How Air Tightness Testing Can Support Landlords and Homeowners
air tightness 02
Why Air Tightness Testing Matters for Commercial Properties
h1 sub title COMMERCIAL PROPERTY TESTING

Why Air Tightness Testing Matters for Commercial Properties

For commercial properties, air tightness testing can support building performance reviews, compliance evidence, remedial planning, refurbishment projects and energy management. The exact requirement depends on building type, project scope, Building Regulations route and client objectives.

Identifies air leakage paths that may need remedial work.
Provides test evidence that may support relevant building energy requirements where applicable.
Can support comfort and ventilation review where leakage findings are acted on correctly.
May support emissions reduction planning where remedial work reduces heating or cooling demand.

Financial savings and emissions impact depend on the leakage identified, remedial measures completed, ventilation strategy, heating/cooling systems, energy tariffs and building usage.

Untitled design 4
h1 sub title Air Tightness testing

Frequently Asked Questions

Air tightness testing frequency depends on the project type and purpose. New-build projects may require testing at completion or at key stages depending on the Building Regulations route. Existing buildings may be tested before retrofit, after remedial sealing, or when building performance issues need investigation.

Air tightness testing may require access to rooms, external doors, ventilation openings and building services. Disruption depends on building size, occupancy, preparation requirements and test method. For commercial premises, testing can often be planned around operational needs, but this should be confirmed before booking.

The required air tightness score depends on the building type, design target, Building Regulations route, energy model and project specification. Lower air permeability generally indicates a more airtight building, but airtightness must be balanced with suitable ventilation. GOV.UK publishes Approved Document L guidance for the conservation of fuel and power in buildings.

Weather conditions can affect air tightness testing. High winds, extreme temperatures or unsuitable site conditions may affect test accuracy or whether testing can proceed. The testing provider should confirm preparation requirements and any weather limitations before the visit.

Result timescales depend on building size, test complexity, reporting requirements and assessor availability. Basic results may be available sooner, while a full report or remedial recommendations may take longer. The expected reporting timeframe should be confirmed when booking.

No. Air tightness testing measures air leakage and may help identify leakage paths. Draught reduction depends on suitable remedial work being completed after the test.

No. Air tightness testing measures uncontrolled air leakage through the building fabric. Ventilation testing or ventilation commissioning checks whether intended ventilation systems are working correctly. Both may need to be considered together.

icon 1

Important Service Information

Please Note: Air tightness testing services are quoted based on property type, building size, project stage, access, testing method, reporting requirements, location and agreed scope. Where testing is required for Building Regulations, retrofit projects or wider compliance purposes, the applicable route should be confirmed before booking.

Air tightness testing measures air leakage and does not guarantee energy savings, EPC improvement, legal compliance, property value increase, emissions reduction, reduced vacancies or comfort improvement. Outcomes depend on building condition, remedial work, ventilation strategy, heating/cooling systems, energy tariffs and usage.

Any remedial sealing, retrofit works, insulation upgrades, ventilation improvements or design changes should be quoted and agreed separately after the test findings are reviewed.

Our Accreditations

Accreditations & Memberships

HSSE Solutions only displays memberships, registrations or accreditations that are active, relevant and verifiable for the services shown. Where a service involves funding, energy efficiency or environmental claims, we aim to present information clearly and responsibly in line with UK advertising and consumer protection guidance.

©2024-2026 HSSE Solutions | Registered in England & Wales | VAT Number: 491324492  | Company Number: 15749518

Get a Free Quote → 📞 02081785892
TrustMark Endorsed