
A whole house retrofit is a planned, step-by-step upgrade of a UK home’s insulation, windows, heating, and ventilation to cut energy use and improve comfort. It starts with a professional assessment, followed by a tailored plan that sequences measures and manages moisture and overheating risks. Work is checked through airtightness tests, visual inspections, and commissioning. PAS 2035 sets the quality framework, and projects typically run over weeks or months. The full process reveals how homes gain efficiency, comfort, and control.
Key Takeaways
- A whole house retrofit is a coordinated upgrade of insulation, windows, heating, and ventilation to improve energy efficiency, comfort, and cut bills in UK homes.
- The process starts with a detailed assessment using tools like infrared imaging and airtightness tests to understand heat loss, moisture risks, and current performance.
- Findings are turned into a staged retrofit plan that sequences measures, estimates costs and timescales, and manages risks like damp, overheating, and poor ventilation.
- Installation prioritises fabric-first improvements before low-carbon heating, and can include solar PV, battery storage, and smart controls to boost independence from energy prices.
- Quality assurance under PAS 2035 sets clear professional roles, requires testing and documentation, and links to public funding, ensuring durable results and occupant protection.
Table of Contents
What Is a Whole House Retrofit?
A whole house retrofit is a thorough upgrade of an existing home’s systems and structure to improve energy efficiency, comfort, and overall performance. It treats the property as a single, connected system rather than a collection of separate parts. Instead of adding one gadget at a time, the entire building fabric, heating, ventilation, and controls are considered together.
In UK homes, a whole house retrofit typically means tightening the building envelope, cutting heat loss, and making energy use more predictable and transparent. It may involve better insulation, high‑performance windows, low‑carbon heating, and smart controls that give occupants more control over when and how they use energy. The aim is not just lower bills and emissions, but greater independence from volatile energy prices and a more resilient, comfortable living space that works with the occupants’ choices instead of limiting them.
Starting With a Retrofit Assessment
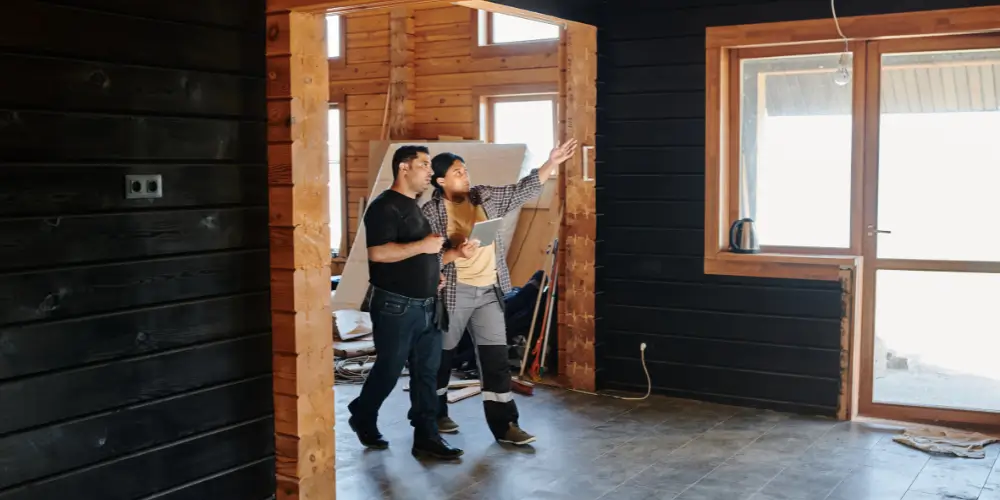
Before any work begins, a whole house retrofit depends on a clear, evidence‑based assessment of the property. An assessor visits, records measurements, and looks past cosmetic issues to understand how the building actually behaves: where heat escapes, how moisture moves, and how residents currently use the space. This stage respects the homeowner’s freedom to make informed choices rather than guess.
Common elements of a UK retrofit assessment include:
| Aspect | What the Assessor Examines |
| Building fabric | Walls, roof, floors, insulation, thermal bridges |
| Openings & shading | Windows, doors, draughts, solar gain, shading options |
| Services & systems | Heating, hot water, ventilation, controls, lighting |
| Occupancy & energy use | Bills, comfort issues, room use, ventilation habits |
They may use tools like infrared cameras, airtightness tests, and moisture meters. The outcome is a factual picture of current performance, revealing constraints and opportunities without prescribing specific measures yet. Explore What Does a Retrofit Assessor Check? Key Things Reviewed Before Upgrades
Creating a Whole House Retrofit Plan
Once the assessment is complete, the priority shifts to turning raw findings into a structured whole house retrofit plan. At this stage, the homeowner and retrofit coordinator translate data on heat loss, moisture, ventilation, and energy use into a clear roadmap that supports comfort, control, and reduced dependence on energy suppliers. The plan is tailored to the property’s build type, condition, and the owner’s appetite for disruption, cost, and speed.
A whole house retrofit plan sequences improvements logically, so each step supports the next rather than creating technical conflicts or locking in wasteful choices. It maps out indicative budgets, timescales, and any planning or Building Regulations issues, giving the homeowner foresight instead of piecemeal decisions under pressure. Importantly, it also addresses risk management, moisture, overheating, ventilation balance, so that efficiency gains do not compromise health or durability. The result is a flexible but disciplined framework, not a rigid prescription. Check out the details here, What Happens After a Retrofit Assessment? A Homeowner’s Next Steps
Choosing the Right Retrofit Measures
With a whole house retrofit plan in place, attention turns to selecting the specific measures that will deliver the intended outcomes. At this stage, each option is judged on impact, cost, disruption, and how far it loosens a household’s dependence on expensive, volatile energy.
Insulation upgrades, high‑performance windows, airtightness improvements, and efficient heating systems are usually assessed together, not in isolation. The chosen mix should cut demand first, then address how heat, hot water, and controls are provided. Solar PV, battery storage, and smart controls may be added to increase autonomy and resilience.
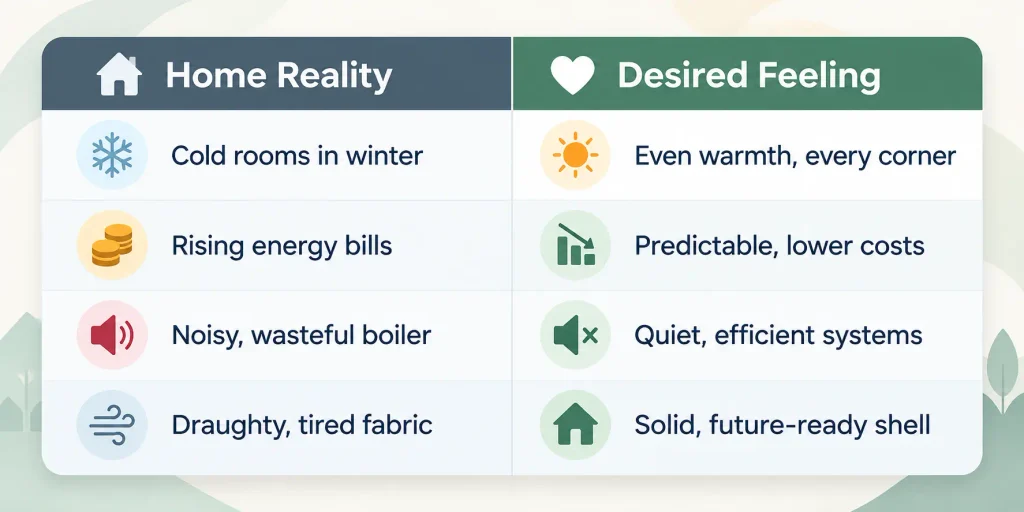
Ultimately, the right measures align technical performance with the household’s appetite for independence and long‑term comfort.
Managing Moisture and Ventilation Risks
Managing moisture and ventilation risks sits at the core of a successful whole house retrofit, because changes to insulation, airtightness, and glazing can radically alter how a building handles water vapour and fresh air. If these shifts are not understood, occupants can swap heating bills for mould, stuffy rooms, and hidden structural decay.
A robust moisture strategy starts with surveying existing damp, checking ventilation paths, and understanding how the occupants actually live. Assessors consider vapour-open versus vapour-closed materials, thermal bridges, and where warm, moist air may meet cold surfaces. Ventilation planning then balances energy savings with a sense of openness and control. Calculated air change rates, trickle vents, extract fans, and, where appropriate, mechanical systems are considered for kitchens, bathrooms, and bedrooms. The goal is to secure dry, healthy air without locking residents into a narrow way of using their home, preserving flexibility in how they heat, cook, and ventilate.
Installing Retrofit Improvements
Installing retrofit improvements shifts the project from planning to physical change, where sequencing and workmanship determine whether designs perform as intended. Work typically starts with the building fabric, insulation, airtightness measures, and window upgrades, before moving to heating, hot water, and controls. This order helps protect comfort and energy savings while keeping disruption manageable for occupants seeking more autonomy over their living environment.
Installers coordinate access, waste removal, and temporary services so the home remains usable. Services are isolated safely, and each trade follows a clear specification rather than improvising on site. Materials are protected from moisture and damage, preserving their performance.
| Retrofit Area | Typical Measures | Key On‑Site Priorities |
| Building fabric | Insulation, airtight layers | Continuity, moisture‑safe details |
| Openings | High‑performance windows, doors | Correct fitting, secure fixing |
| Heating & hot water | Heat pump, cylinders, pipe upgrades | Right sizing, neat installation |
| Controls & wiring | Smart stats, zoning, rewiring | Clear labelling, safe routing |
Checking Quality After Retrofit Work
Although the most visible disruption ends once installers leave, the success of a whole house retrofit ultimately depends on systematic quality checks. Homeowners who value independence want proof that the work genuinely performs, not just tidy paperwork. Post‑installation inspections usually begin with a visual review: are junctions sealed, insulation continuous, and ventilation terminals unobstructed?
Next, performance tests verify what cannot be seen. Air‑tightness testing reveals unwanted drafts and leakage paths. Thermographic imaging, ideally during colder weather, can expose cold bridges, missed insulation, or damp risks. Where new ventilation is fitted, flow rates should be measured, not guessed. Electrical and heating upgrades also merit verification. Commissioning checks confirm that controls work as intended, temperatures are balanced, and system efficiencies match design expectations. Finally, occupants should receive clear evidence: test results, updated drawings, and simple explanations. These provide the confidence and freedom to run the home efficiently and adaptively.
The Role of PAS 2035 in Whole House Retrofit
Quality checks on individual projects only go so far without a common framework to guide them, and this is where PAS 2035 shapes whole house retrofit practice in the UK. It sets out how homes should be assessed, designed, installed, and monitored so that improvements are safe, effective, and genuinely reduce energy demand. Rather than leaving decisions to chance, it defines clear roles: Retrofit Assessor, Coordinator, Designer, Installer, and Evaluator. PAS 2035 pushes a whole‑house, fabric‑first approach, reducing the risk of damp, poor ventilation, and wasted investment. It also ties compliance to public funding, meaning many grant‑supported projects must follow its process.
It matters because it helps protect occupants from corner‑cutting and locks in performance gains that support long‑term comfort and lower bills. To learn more, read our blog post: What Is PAS 2035 Retrofit? a Complete UK Guide to Retrofit Standards
- A home that finally feels under control
- Relief from endless energy price shocks
- Protection from hidden building risks
- Confidence in accountable professionals
- Space to live, not just endure
How Long Does Whole House Retrofit Take?
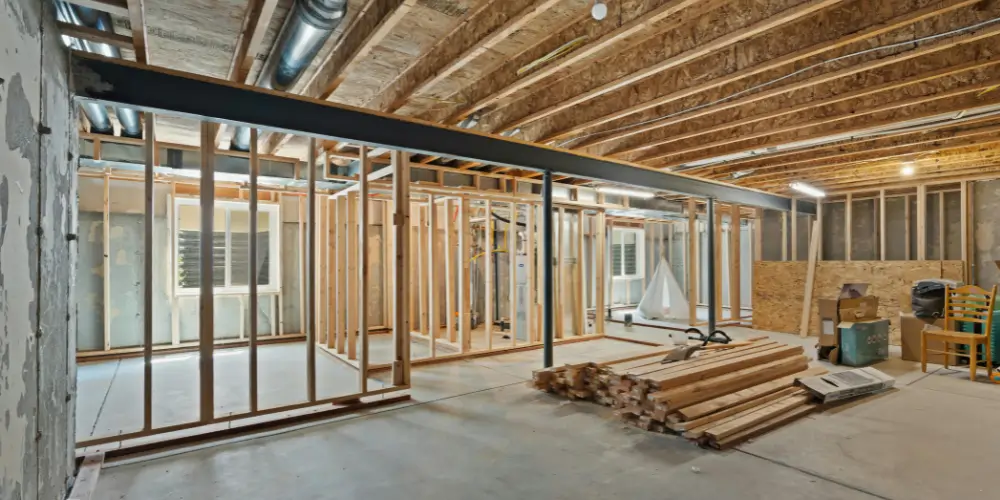
How long a whole house retrofit takes depends less on a simple calendar estimate and more on the home’s condition, the scope of works, and how smoothly the project is organised. In the UK, most whole house retrofits span several weeks to several months, especially where structural changes, extensive insulation, or renewable systems are included. Homeowners who value flexibility typically phase works to keep parts of the home usable, or even move out briefly to accelerate progress. Clear sequencing of trades, early product decisions, and realistic lead times for items like windows or heat pumps all shorten the disruption.
A simplified timeline might look like this:
| Stage | Typical Duration | Key Freedom Gain |
| Assessment & design | 2–6 weeks | Informed, future‑proof choices |
| On‑site installation | 3–12 weeks | Faster route to lower bills |
| Testing & fine‑tuning | 1–3 weeks | Comfortable, controllable spaces |
Maintain Your Home After Retrofit
Maintaining a home after a whole house retrofit means protecting both energy performance and comfort over the long term. Once the builders leave, the retrofit only delivers full value if the home is run and cared for in tune with its new fabric and systems. That means simple, regular checks rather than constant supervision, allowing occupants to enjoy comfort with minimal hassle.
Homeowners are usually advised to monitor energy use, keep ventilation paths clear, and schedule annual servicing of heat pumps, MVHR units, and boilers. Filters, seals, and insulation details should be inspected occasionally so small issues never grow into expensive problems. Windows may need specific opening patterns to manage moisture without wasting heat.
A well‑maintained retrofit turns the house into a reliable base for independent living:
- Lower, predictable bills
- Clean, fresh air
- Quiet, calm rooms
- Stable, gentle warmth
- Confidence to travel without worry
Frequently Asked Questions
How Much Disruption to Daily Life Should I Expect During a Whole House Retrofit?
They should expect noticeable disruption: rooms sealed off, noise, dust, temporary loss of heating or hot water, and tradespeople present. Staged planning, clear timelines, and possibly relocating for key phases can preserve personal space and daily autonomy.
Can I Live in My Home While the Retrofit Work Is Carried Out?
Yes, most people can live in their home during retrofit work, though freedom of movement is reduced. Access to rooms shifts daily, noise and dust increase, and temporary kitchen or bathroom setups may be needed.
Are There Grants or Financing Schemes Available for Whole House Retrofit in the UK?
Yes, grants and financing exist, though availability shifts. Homeowners can explore ECO4, Great British Insulation Scheme, Home Upgrade Grant, local authority funds, and green mortgages; independent advice helps navigate eligibility, restrictions, and stacking options without surrendering personal choice.
How Does a Whole House Retrofit Affect My Home’s Resale Value and Marketability?
A whole house retrofit typically boosts resale value and marketability by cutting running costs, improving comfort, and raising EPC ratings. Buyers increasingly pay premiums for efficient, future‑proofed homes, though quality certification and paperwork strongly influence the final uplift.
What Insurance or Warranties Should I Have in Place Before Starting Retrofit Works?
They should secure contractor’s public liability, employer’s liability, professional indemnity, and all‑risks/buildings cover, plus written guarantees for insulation, windows, renewables, and workmanship, ideally backed by insurance, deposit protection, and an independent dispute or defects‑remedy scheme.
Conclusion
A whole house retrofit offers UK homeowners a structured way to cut energy bills, improve comfort and reduce carbon emissions. By starting with a detailed assessment, following a robust plan and choosing compatible measures, they can avoid unintended issues such as damp or overheating. Quality checks, adherence to PAS 2035 and ongoing maintenance help guarantee that the benefits last, making retrofit a long‑term investment in both the home and the environment.