What happens after a retrofit assessment? After a retrofit assessment, a UK homeowner receives a detailed report explaining current energy performance and recommended upgrades. They review assumptions, clarify any points with the assessor, and map suggested measures against their budget, disruption tolerance, and priorities such as comfort, bills, or carbon. Next, they create a phased plan, select accredited installers, manage risks and contracts, oversee installation, and check quality before final payment. The following sections explain each of these steps in practical detail.
Key Takeaways
- Review the assessment report, check assumptions against your home, and clarify anything unclear with your assessor, including requesting raw data if needed.
- Turn recommendations into a phased retrofit plan, prioritising fabric, systems, controls, and add-ons based on budget, disruption, comfort, and carbon savings.
- Get quotes and choose accredited retrofit professionals (e.g. TrustMark), confirming warranties, itemised costs, and timelines before work starts.
- Oversee installation and quality control, checking insulation, airtightness, ventilation, and heating upgrades against agreed standards, and creating a snagging list.
- Confirm risk management, insurances, and certificates, then release final payment only once defects are resolved, using consumer protections if disputes arise.
Table of Contents
Review the Retrofit Assessment Findings
Once the assessment is complete, the homeowner receives a detailed report outlining the current energy performance of the property and recommended improvements. At this stage, nothing is fixed or compulsory; the report simply reveals where energy, money, and comfort are being lost. It usually includes an updated EPC rating, heat‑loss diagrams, ventilation notes, and information about insulation, glazing, heating systems, and airtightness.
The homeowner is free to read the document on their own terms, focusing first on what matters most: cutting bills, improving comfort, or reducing carbon. They may note where the home performs well and where it clearly underperforms. Any assumptions used by the assessor, such as occupancy patterns or heating schedules, can be checked against real life. If anything feels unclear or limiting, the homeowner can request clarification or raw data, keeping control over how the findings will shape later decisions and potential retrofit paths.

Understand Recommended Improvements
Many retrofit assessment reports group their recommendations into clear categories, making it easier for a homeowner to see how each measure addresses a specific issue such as heat loss, draughts, or inefficient heating. From there, the homeowner can distinguish between fabric measures (like insulation and glazing), service upgrades (such as boilers, heat pumps, or controls), and ventilation improvements.
Understanding these recommendations means looking beyond the technical labels to how each option affects comfort, running costs, and future flexibility. A homeowner who values independence may prioritise measures that reduce reliance on fossil fuels or volatile energy prices, such as improved airtightness, solar PV, or low‑temperature heating systems. They might also note interactions: insulation and airtightness change ventilation needs; heating upgrades perform best once heat loss is reduced. By reading the report this way, the homeowner can see which improvements enable others and where each measure offers the greatest freedom in daily living.
Create a Retrofit Plan for the Property
Turning a retrofit assessment into a practical plan means deciding what to do, when to do it, and how to pay for it. At this stage, the homeowner maps the recommendations onto real‑world constraints: budget, time, and appetite for disruption. They are not committing to a rigid blueprint, but building a flexible roadmap that keeps options open.
They normally begin by grouping works into logical packages: fabric upgrades in one phase, services and controls in another, future‑proofing measures in a third. Each package is given an estimated cost, rough timetable, and likely level of disturbance, so they can choose whether to tackle it during normal living, a planned holiday, or alongside other building work. The plan also identifies which professional support is needed at each step; designer, installer, coordinator, and records quotes, warranties, and any required permissions, giving the homeowner a clear, self‑directed path from assessment to action.
Prioritise Energy Efficiency Measures
With a flexible retrofit plan sketched out, the next step is to decide which measures should come first. At this stage, a homeowner is choosing the sequence that reveals the greatest comfort, carbon cuts, and control over future options. Priority is usually set by three simple questions: Which actions save the most energy? Which protects the building fabric? Which avoids blocking later improvements?
A clear way to rank measures is to group them:
| Priority Band | Typical Measures | Why They Come First/Next |
| 1 – Fabric | Loft insulation/wall insulation, airtightness | Cuts heat loss, prepares home for low‑carbon tech |
| 2 – Systems | Efficient boiler, heat pump‑ready system | Builds on fabric gains, boosts day‑to‑day comfort |
| 3 – Controls | Smart thermostats, TRVs, zoning | Fine‑tunes use, supports flexible lifestyles |
| 4 – Add‑ons | Solar PV, battery, EV charger | Enhances autonomy and long‑term resilience |
Reviewing Costs and Project Options
Once priorities are clear, attention shifts to what the plan actually costs and how it can be phased in practice. The homeowner now weighs each recommended measure against upfront cost, running-cost savings, and the flexibility to adapt later. They compare “must‑do” repairs with “nice‑to‑have” upgrades, asking which actions reduce bills fastest and which protect them from future energy price shocks.
They examine itemised estimates: materials, labour, contingencies, and VAT. Bundling works; such as insulation plus airtightness improvements, may cut overall cost and disruption, but splitting projects into stages can protect cashflow and preserve choice. Simple payback, lifetime savings, and impact on comfort and resale value all enter the calculation.
They may also explore funding routes: savings, low‑interest loans, or grants and local schemes that reduce capital outlay. In the end, they shape a retrofit pathway that respects their budget while keeping options open for future upgrades.
Working With Retrofit Professionals
After shaping a preferred retrofit pathway and budget, attention moves to who will actually deliver the work. At this stage, homeowners are choosing allies rather than simply hiring trades. Retrofit professionals; such as Retrofit Coordinators, designers, and accredited installers translate the assessment into a coherent, freedom‑enhancing plan that respects both comfort and autonomy.
Homeowners typically verify TrustMark registration or similar accreditation, ask for clear warranties, and request itemised quotes. They retain the right to question methods, materials, and timelines, and to walk away if a contractor resists transparency.
A simple check‑in table can help them sense whether a professional truly fits their values:
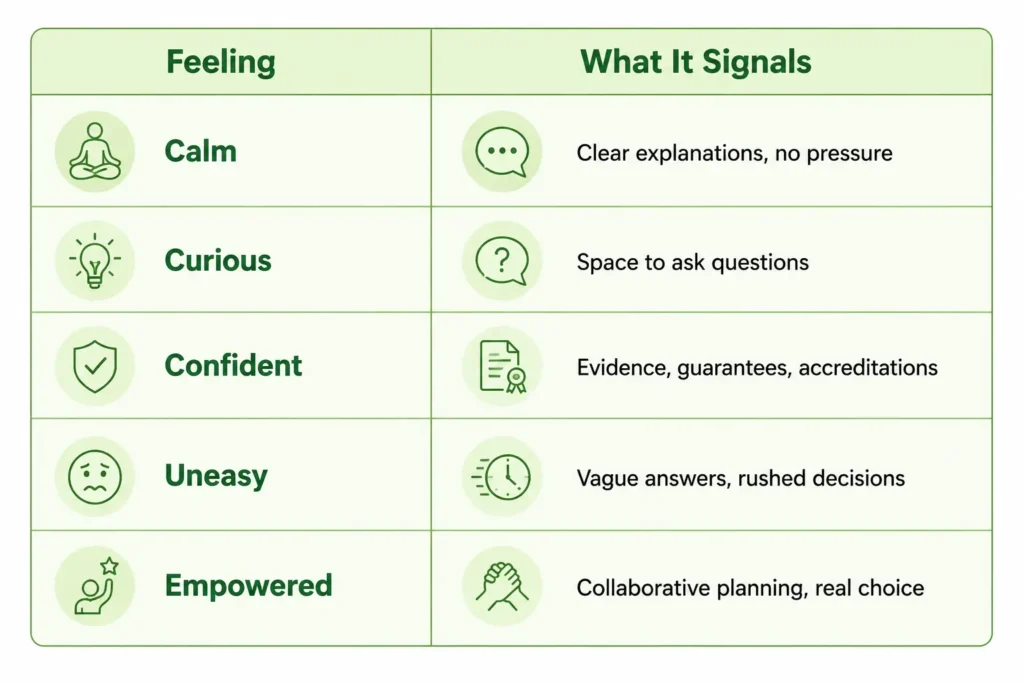
Working with the right professionals keeps control firmly in the homeowner’s hands.
Preparing for Retrofit Installation Work
Preparation for retrofit installation begins well before any tools arrive on site. After agreeing a plan with their retrofit professional, a homeowner clears space so installers can move freely and work efficiently. Furniture, possessions, and vehicles are shifted from affected zones, giving the project physical room to breathe. This preparation keeps daily life more flexible and reduces disruption when the team arrives.
They then confirm practical details: start dates, approximate timelines, access arrangements, and where equipment will be stored. Clear expectations support spontaneity elsewhere in life, because the boundaries of the project are understood.
Common preparations include:
- Decluttering lofts, cupboards, and external areas where insulation or services will be installed
- Protecting surfaces with covers and moving valuables out of potential dust zones
- Agreeing where installers can park, plug in, and take breaks
- Planning how household routines will adapt while work is underway
Manage Risks Before Work Begins
Managing risks before installation starts turns a general plan into a safe, workable project. At this stage, a homeowner clarifies how work will affect daily life, privacy, and their ability to move freely around the property. They review the retrofit designer’s recommendations, asking for plain‑English explanations of any safety assumptions, constraints, or “unknowns” flagged in the assessment.
They then agree risk controls with the chosen contractor. This can include method statements for high‑risk tasks (e.g., roof access, structural alterations), electrical and gas safety procedures, and clear ventilation and moisture‑management strategies to avoid future damp or mould. Access routes, storage areas, and “no‑go” zones are marked so the household keeps control of key spaces.
Finally, the homeowner verifies insurances, warranties, and written responsibilities are in place. This documented agreement reduces disputes, protects long‑term comfort, and keeps options open for later changes or upgrades. Check out How Long Does a Retrofit Assessment Take? Key Factors That Affect Time

Complete Retrofit Improvements
Work on the home now moves from planning to physical change, as the agreed retrofit measures are installed in a sequence that follows the design and risk controls. Trades arrive with a clear schedule, aiming to minimise disruption while still allowing the household to function. The homeowner keeps everyday life flexible, moving between rooms as work progresses.
Key measures might include:
- External or internal wall insulation to cut heat loss
- High‑performance windows and doors to reduce drafts
- Airtightness and ventilation upgrades for healthy fresh air
- Low‑carbon heating, controls, and hot‑water systems
Each measure is fitted to enhance more comfort and lower running costs, without locking the homeowner into future dependency on fossil fuels. Temporary clutter and noise are balanced by the prospect of a home that feels lighter, quieter, and easier to live in. The result is a property that supports independent choices about energy, money, and lifestyle.
Check the Quality of Completed Work
Once the retrofit measures are installed and the dust sheets come up, attention turns to whether the work meets the agreed standard. The homeowner is not expected to accept anything on trust; they are free to question, inspect, and challenge. They compare the finished work against the contract, drawings, and specification, checking details such as insulation coverage, airtightness measures, ventilation terminals, and the condition of finishes.
They may walk the property with the installer, listing defects and incomplete items in a snagging report. Photos, dates, and written notes help keep control of the process. Certificates such as guarantees, ventilation commissioning sheets, and electrical sign‑off—are requested rather than assumed.
If something feels wrong, they can withhold final payment until issues are resolved, using Consumer Rights Act protections and TrustMark or certification‑body complaints routes. This stage guarantees the retrofit enhances comfort and autonomy, rather than creating new constraints.
Frequently Asked Questions
How Long Is My Retrofit Assessment Report Valid Before Needing an Update?
A retrofit assessment report typically remains valid for around two years, though many advisors suggest updating after one year if circumstances change such as occupancy, energy use, or major building alterations to keep retrofit choices flexible, responsive, and empowering.
Can I Use My Assessment to Apply for Local Council or ECO Funding?
Yes, they often can. Their retrofit assessment typically supports applications for local council or ECO funding, provided it’s recent, includes recommended measures, and matches scheme criteria; they should confirm exact documentation requirements with each funding body.
What Happens if I Decide Not to Follow Some Recommendations?
They can ignore recommendations; nothing is legally forced. However, skipped measures might limit energy savings, future funding eligibility, or resale appeal. They remain free to choose alternatives, seek second opinions, or revisit measures later as budget or priorities change.
How Do Retrofit Improvements Affect My Home Insurance or Warranties?
Retrofit improvements can lower risk profiles, sometimes reducing premiums, but insurers may demand certified installers and documentation. Warranties might improve or reset, yet unauthorized changes or DIY work can void cover, so homeowners must confirm terms before committing to upgrades.
Will a Completed Retrofit Change My Council Tax Band or Property Valuation?
A completed retrofit can influence property valuation but rarely alters council tax bands unless changes are substantial. Homeowners seeking autonomy should check with local authorities and surveyors, as energy efficiency gains may increase market value without automatic tax rebanding.
Conclusion
To sum up, “What happens after a retrofit assessment?” After a retrofit assessment, a UK homeowner is no longer guessing about improvements but working from clear evidence and expert guidance. By reviewing the findings, prioritising measures, and planning costs and timings, they can upgrade their property in a structured, low‑risk way. With careful preparation, informed contractor choice, and quality checks at the end, the home becomes more comfortable, efficient, and resilient, delivering long‑term savings and a smaller carbon footprint.