
How to retrofit a Victorian house? Retrofitting a Victorian house in the UK starts with a full assessment of its fabric, damp risks, and services, then tackling heat loss at the roof, floors, and solid walls. Owners typically improve loft and floor insulation, seal draughts, upgrade or restore sash windows, and then resize heating systems, often using low‑temperature emitters or heat pumps. A whole‑house, PAS 2035‑informed plan helps protect period character while guiding which measures to prioritise next.
Key Takeaways
- Start with a whole-house assessment: structure, moisture risks, existing services, and original features to understand constraints and opportunities before any work.
- Tackle the building envelope first: roof repairs, gutters, masonry, and basic draught-proofing to stop water ingress and uncontrolled air leakage.
- Upgrade insulation in stages: loft, suspended timber floors, then internal wall insulation using vapour-open systems that suit solid Victorian brickwork.
- Improve windows and doors sensitively: repair and draught-proof original timber frames, add slimline double glazing where appropriate, and seal gaps around frames.
- Only refine heating and hot water systems after insulation upgrades, choosing low-temperature systems (e.g., heat pumps) and smart controls sized to the improved fabric.
Table of Contents
Assessing a Victorian House Before Retrofit
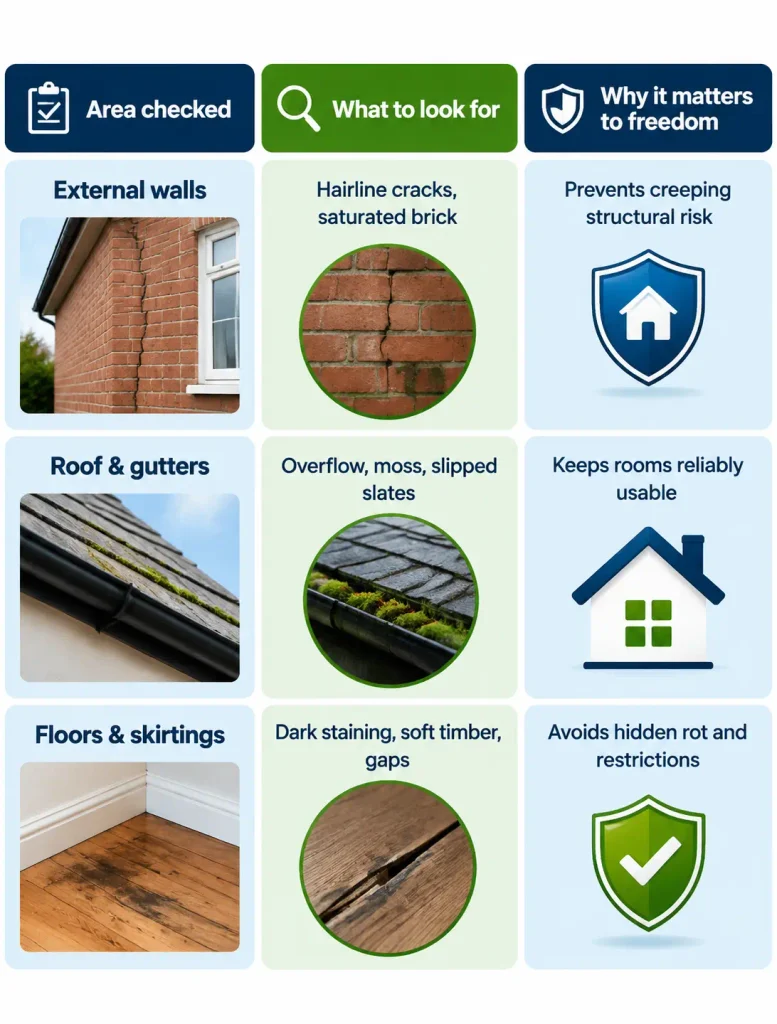
A thorough assessment of a Victorian house before retrofit begins with understanding its age, construction methods, and any alterations made over time. An owner who values autonomy starts by gathering historic records, old plans, and previous survey reports to see what has been changed, removed, or concealed. They note original features such as solid brick walls, suspended timber floors, decorative plaster, and sash windows, as these frame what can be upgraded without erasing character.
Next, the structure is examined: roof form, wall thickness, foundations, chimneys, and junctions between extensions and the main house. Particular attention is paid to moisture pathways, ventilation routes, and how the building currently “breathes,” so later upgrades do not trap damp or restrict airflow.
Finally, existing services are mapped: boiler, radiators, pipework, electrics, and drainage. This baseline allows future choices that enhance efficiency while keeping options open for phased, flexible improvements. If you want more information, visit our blog post What Does a Retrofit Assessor Check? Key Things Reviewed Before Upgrades
Identifying Heat Loss and Building Weaknesses
Identifying where a Victorian house leaks heat and where its fabric is most vulnerable begins with observing how the building behaves in real conditions, not just on drawings. The owner or assessor notes which rooms cool fastest, where draughts are felt, and how quickly the heating must run to stay comfortable. Typical weak points are single-glazed sash windows, uninsulated suspended timber floors, thin or patchy loft insulation, and open chimneys. Junctions between bay windows and main walls, around doors, and at eaves often hide gaps that spill warm air outside.
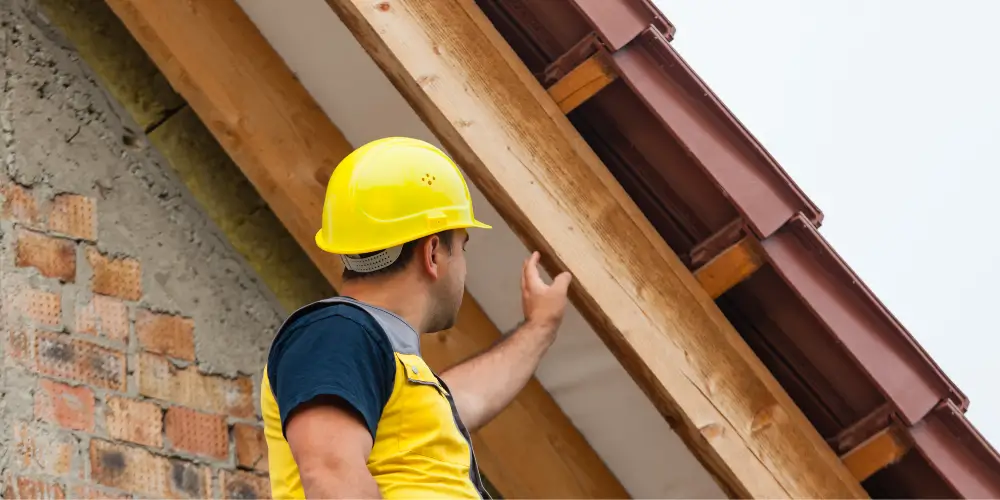
Thermal imaging, smoke pencils, and simple hand‑held thermometers reveal these escape routes, allowing decisions that preserve both comfort and independence from high energy demand. Attention then turns to structural vulnerabilities: sagging lintels, loose pointing, cracked render, and distorted window frames signal areas where the building envelope no longer performs as intended and may worsen heat loss if ignored.
Checking for Damp and Moisture Risks
Before any significant retrofit work begins, damp and moisture risks in a Victorian house must be understood with the same rigor as heat loss. Moisture quietly undermines structure, ruins finishes and restricts how freely a household can use each room. A careful survey respects original materials while revealing where water actually enters or becomes trapped.
Owners are advised to walk the exterior after rain, noting leaking gutters, vegetation against walls and high ground levels bridging the damp-proof course or solid brick. Internally, they should look for blistered paint, salt deposits, musty smells and springy floors, especially near chimneys and external walls.
Improving Insulation in Victorian Homes
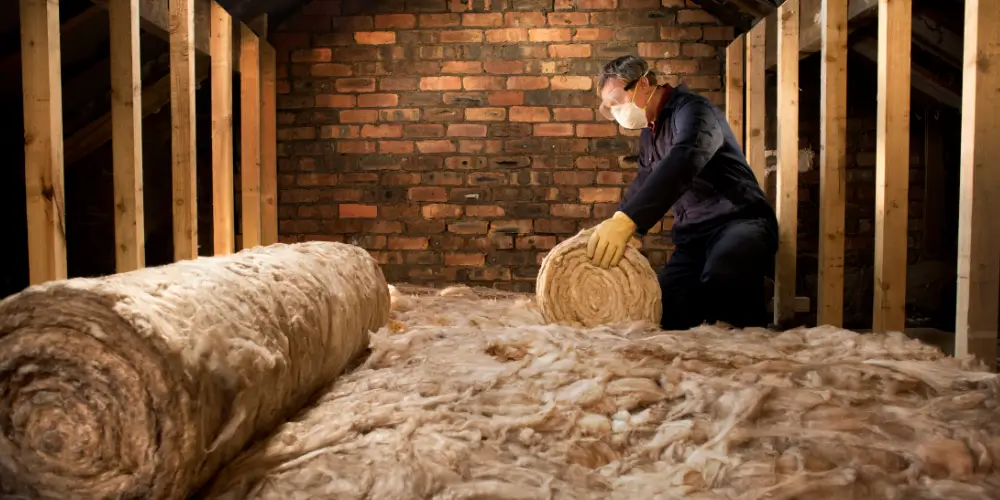
Although Victorian houses were never designed with modern thermal standards in mind, their performance can be greatly improved with carefully planned insulation. Owners who value independence from rising energy costs often start with the loft, where adding breathable insulation between and over joists brings substantial gains with minimal disruption. Attention then turns to suspended timber floors: lifting boards selectively to install insulation between joists, while preserving ventilation, reduces draughts without trapping moisture.
For solid brick walls, internal wall insulation is usually the most practical route. Thin, high‑performance insulated linings can be added to selected rooms, allowing occupants to prioritise the spaces they use most. Using vapour‑open systems helps the building continue to breathe, protecting original fabric. Finally, insulating roofs at rafter level when converting attics, and tackling uninsulated party walls, chimney breasts, and service penetrations, further tightens the envelope and gives residents more control over comfort and running costs. Do You Need a Retrofit Assessment Before Insulation? What You Must Know
Upgrading Windows Without Losing Performance
Many Victorian homeowners face a dilemma: improving window performance without erasing the character that defines their property. Sensitive retrofit work respects original sash proportions, slim glazing bars, and historic glass where possible, while still cutting heat loss and improving comfort. Instead of defaulting to PVC replacements, owners often combine discreet technologies that keep them in control of both aesthetics and energy bills.
A practical route is upgrading in layers: first, restore and draught-proof the existing timber frames; then introduce higher-performance glazing options compatible with slender sash sections.
| Strategy | Benefits | Key Considerations |
| Slimline double glazing | Better U-values, minimal visual change | Weight, heritage consent, skilled joinery |
| Secondary glazing | Major thermal and acoustic gains | Sightlines, opening method, condensation |
| Low‑E single glazing | Subtle efficiency boost | Less impact than double or secondary |
| Full timber sash replacement | High performance, long lifespan | Cost, matching profiles and horn details |
| Shutters and blinds | Flexible, user‑controlled insulation | Works best combined with other upgrades |
Improving Airtightness and Controlling Draughts
A significant share of heat loss in Victorian houses escapes not through walls but via uncontrolled air leakage at skirtings, floorboards, chimneys, and window frames. Improving airtightness allows occupants to choose when and how fresh air enters, instead of living with constant cold draughts and rising bills.
The practical route is systematic rather than heavy‑handed. Gaps between floorboards and along skirtings can be sealed with flexible caulk or slivers, preserving exposed boards while blocking wind washing up from ventilated voids. Original sash windows benefit from brush seals, parting beads, and staff beads that cut rattling and leakage without abandoning heritage character.
Disused chimneys are major culprits; these can be fitted with removable chimney balloons or insulated caps, maintaining future options for re-opening. Letterboxes, keyholes, and loft hatches also deserve attention, using draught excluders and compressible seals that tighten the building envelope while keeping everyday use effortless.
Managing Ventilation After Energy Upgrades
Reducing draughts in a Victorian house changes how the building breathes, so ventilation can no longer be left to chance. Once gaps are sealed and insulation added, moisture, pollutants, and stale air tend to linger, undermining comfort and health. Retrofitting thus demands a deliberate strategy that protects both the building fabric and the occupants’ freedom to live as they choose.
Owners typically combine background and rapid ventilation. Background air can come from trickle vents in new windows, or discreet wall vents positioned to avoid cold spots. These maintain a steady air change without forcing windows open on a wet or noisy night. For more control, some choose mechanical extract fans in kitchens and bathrooms on humidistat or boost settings, ensuring steam and odours exit quickly. Others adopt whole-house mechanical ventilation with heat recovery, which supplies filtered fresh air while preserving warmth and reducing reliance on opening windows.
Choosing the Right Heating System
How should a Victorian house be heated after its fabric has been tightened and insulated? With heat demand reduced, the owner is free to choose systems that are smaller, cleaner, and more responsive. The key decision is how much they value low running costs, low carbon, and future flexibility over installation complexity and upfront spend.
They might picture:
- slim radiators beneath tall sash windows, fed by a compact, efficient boiler
- warm, even underfloor heating beneath reclaimed boards, powered by a heat pump
- a discreet air-to-water heat pump outside, humming quietly instead of a flue
- a low-temperature distribution system with generously sized emitters for gentle, steady warmth
- a single smart controller zoning rooms so heat follows their lifestyle, not the other way round
Whatever the technology, low flow temperatures, good controls, and proper hydraulic design allow the Victorian shell to stay warm while the occupants stay in charge.
Planning Retrofit Measures in the Right Order
First decisions in a Victorian retrofit should concern sequence, not products. Order determines whether the house feels constrained by constant fixes or liberated by well‑timed upgrades. The logical starting point is always investigation: surveys for damp, structural movement, ventilation paths, and existing insulation. Only then can a homeowner choose what to tackle first without surrendering control to hidden defects.
Next comes the external shell. Roof repairs, gutters, and masonry maintenance prevent water ingress that would undermine later work. After that, attention usually shifts to airtightness and ventilation; sealing uncontrolled draughts while safeguarding air quality. Windows and doors follow, upgraded or repaired in a way that respects original fabric. Only once the envelope is stable does it make sense to refine heating and hot‑water systems, followed by controls and small electrical upgrades. Finally, finishes and fittings are addressed, protecting them from damage by earlier, more disruptive stages.
Using a Whole House Retrofit Approach
Many of the problems in Victorian retrofits arise when individual upgrades are treated in isolation rather than as parts of a single, coordinated plan. A whole house approach lets owners see the property as a single, interlinked system, so every change supports comfort, efficiency, and long‑term flexibility rather than locking them into future compromises.
Instead of chasing single technologies, this perspective maps how the building fabric, services, and occupants interact over time. Owners gain the freedom to phase work gradually without wasting money or closing off later options. A whole house plan might visualise:
- Warm, dry brickwork breathing freely behind well‑detailed insulation
- Sunlight filling rooms through upgraded glazing and shading
- Quiet, draught‑free spaces balanced by discreet ventilation routes
- Compact, efficient heating sized to a genuinely low‑loss envelope
- Simple controls giving occupants direct, intuitive command over their environment
Read our blog post, Whole House Retrofit Explained: How the Process Works in UK Homes To find the details.
Applying PAS 2035 to Victorian Homes
Building on this whole house mindset, understanding how to retrofit a Victorian house requires a structured approach that considers the building’s age, materials, and existing condition. PAS 2035 provides a formal framework for planning and delivering retrofits to Victorian homes in a risk-managed way. Rather than limiting choice, it helps owners understand their options clearly, so they can commission work with confidence and retain control over outcomes.
For older solid-walled properties, the standard requires an initial assessment of the building’s condition, heritage significance, moisture risks, ventilation, and existing services. From there, a Retrofit Designer develops a coordinated plan that sequences measures such as insulation, airtightness improvements, ventilation upgrades, and service enhancements so they complement rather than compromise each other.
PAS 2035 also requires energy performance and moisture behaviour to be considered before works proceed, reducing the risk of damp, mould, or trapped moisture behind insulation. By linking each decision back to evidence and risk, the approach supports homeowners looking to improve efficiency and comfort while preserving the character, flexibility, and long-term resilience of a Victorian house. Here is the guide to PAS 2035 Explained for Homeowners: How UK Retrofit Standards Work
Checking the Quality of Completed Retrofit Work
After works are completed, the true test of a Victorian retrofit lies in careful, methodical checking rather than assumptions or promises. Quality control protects both the building’s fabric and the owner’s future freedom to live lightly, with low running costs and minimal hassle.
A detached review begins with documents: guarantees, product datasheets, building control sign‑offs, and PAS 2035 compliance reports. Then the house itself must be interrogated, not trusted. Owners may choose independent inspectors or retrofit coordinators to avoid conflicts of interest and secure an unbiased verdict.
They should look, listen, and feel for:
- Fine cracks in new plaster or around the window reveal.
- Cold patches on internal walls during a windy day.
- Traces of condensation behind wardrobes or in corners.
- Draughts at skirtings, sockets, and floor junctions.
- Quiet, balanced ventilation instead of stuffy or noisy rooms.
Any defect found early is cheaper to fix and preserves long‑term flexibility.
Frequently Asked Questions
Can I Live in the House During a Deep Retrofit, and Is It Safe?
Yes, but only if works are carefully phased and key services maintained. Safety depends on dust control, structural stability, electricity, and fire routes. Many choose temporary relocation during the noisiest, dirtiest stages to keep freedom and sanity.
How Much Does a Whole-House Victorian Retrofit Typically Cost in the UK?
It typically costs £800–£1,800 per m², so a full Victorian house retrofit often totals £80,000–£250,000, depending on insulation depth, airtightness targets, heritage constraints, chosen technologies, DIY involvement, and appetite for long-term energy independence.
What Grants or Funding Are Available for Retrofitting Victorian Homes in the UK?
They can tap schemes like ECO4, Great British Insulation Scheme, Boiler Upgrade Scheme, local authority grants, and occasional heritage funds; eligibility hinges on income, property EPC, existing heating, and regional priorities, plus evolving future government incentives.
How Long Does a Typical Victorian House Retrofit Project Take From Start to Finish?
A full Victorian house retrofit typically runs 3–12 months, depending on ambition, planning constraints, and surprises. Smaller phased upgrades might finish within weeks, letting owners retain control, live in, and adapt plans as they go.
How Do I Find and Choose a Competent Retrofit Coordinator or Contractor?
They search TrustMark or PAS‑2035 registers, check UK retrofit qualifications, demand itemised quotes, visit ongoing jobs, speak to past clients, insist on whole‑house assessments, reject hard‑sell finance, and choose the contractor who explains trade‑offs clearly and respects autonomy.
Conclusion
To conclude, “how to retrofit a Victorian house?” In the UK, it demands careful assessment, thoughtful sequencing, and respect for original fabric. By first identifying heat loss, damp risks and structural weaknesses, then improving insulation and windows in a planned order, homeowners can enhance comfort and efficiency without compromising character. Applying a whole house approach and following PAS 2035 principles helps guarantee coherent, compatible measures. Finally, quality checks confirm that each intervention performs as intended and protects the building for decades.