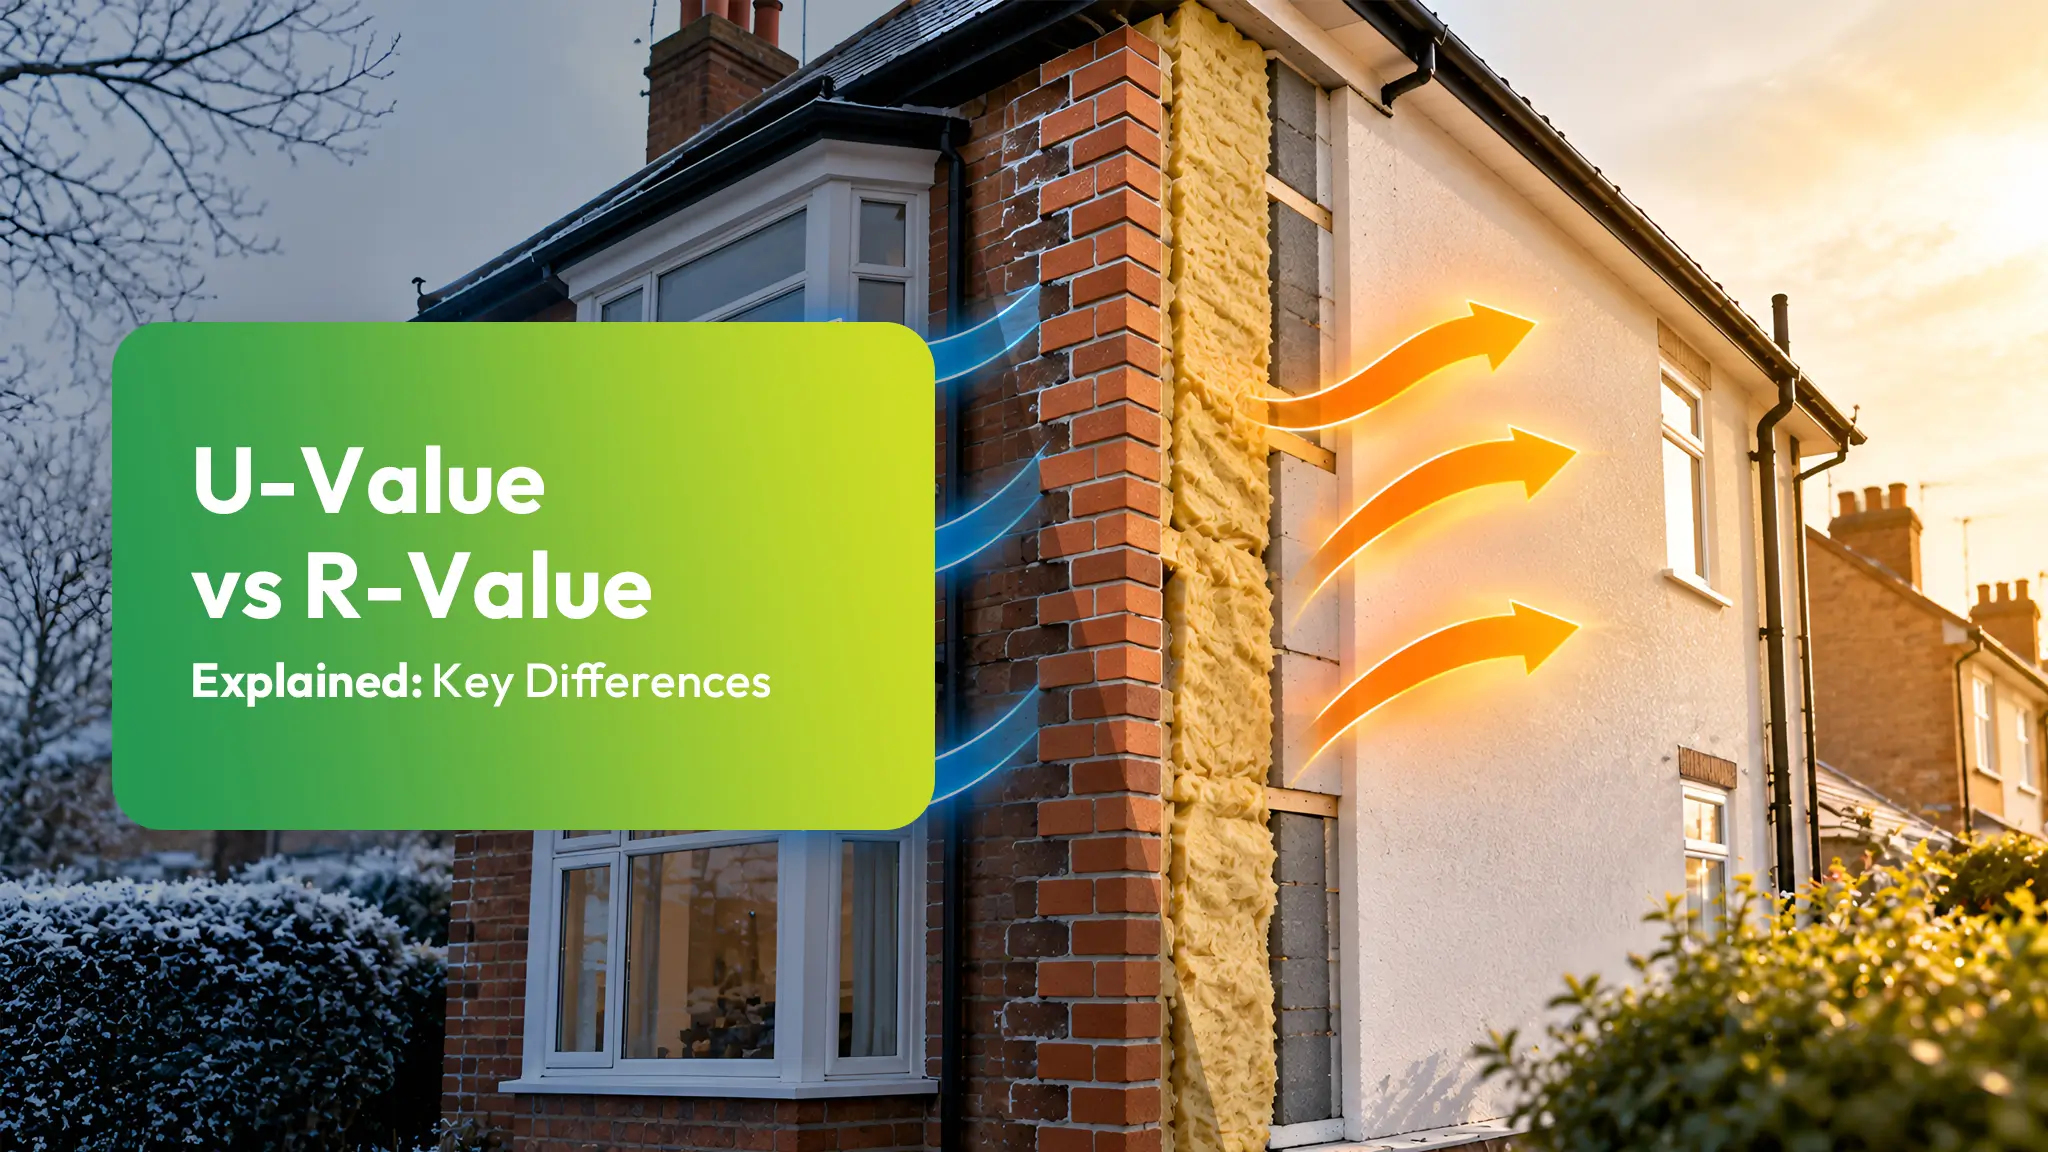
U-Value vs R-Value Explained: Key Differences

U-Value vs R-Value Explained: Key Differences

In the UK, U-values and R-values describe heat performance but from opposite angles. A U-value (W/m²K) measures how much heat passes through a building element; lower is better and it is central to Building Regulations. An R-value (m²K/W) measures how strongly a material resists heat flow; higher is better and it is common on insulation […]

Explore More
What Is a Good U-Value for UK Homes? A Practical Guide

What Is a Good U-Value for UK Homes? A Practical Guide

A good U-value for UK homes is one that beats Building Regulations minimums while staying realistic for the project and budget. Typically, this means about 0.15–0.18 W/m²K for walls, 0.10–0.16 for roofs, 0.10–0.18 for floors, and 0.8–1.4 for modern windows and doors. These levels cut heat loss, reduce heating demand, and improve comfort with warmer […]

Explore More
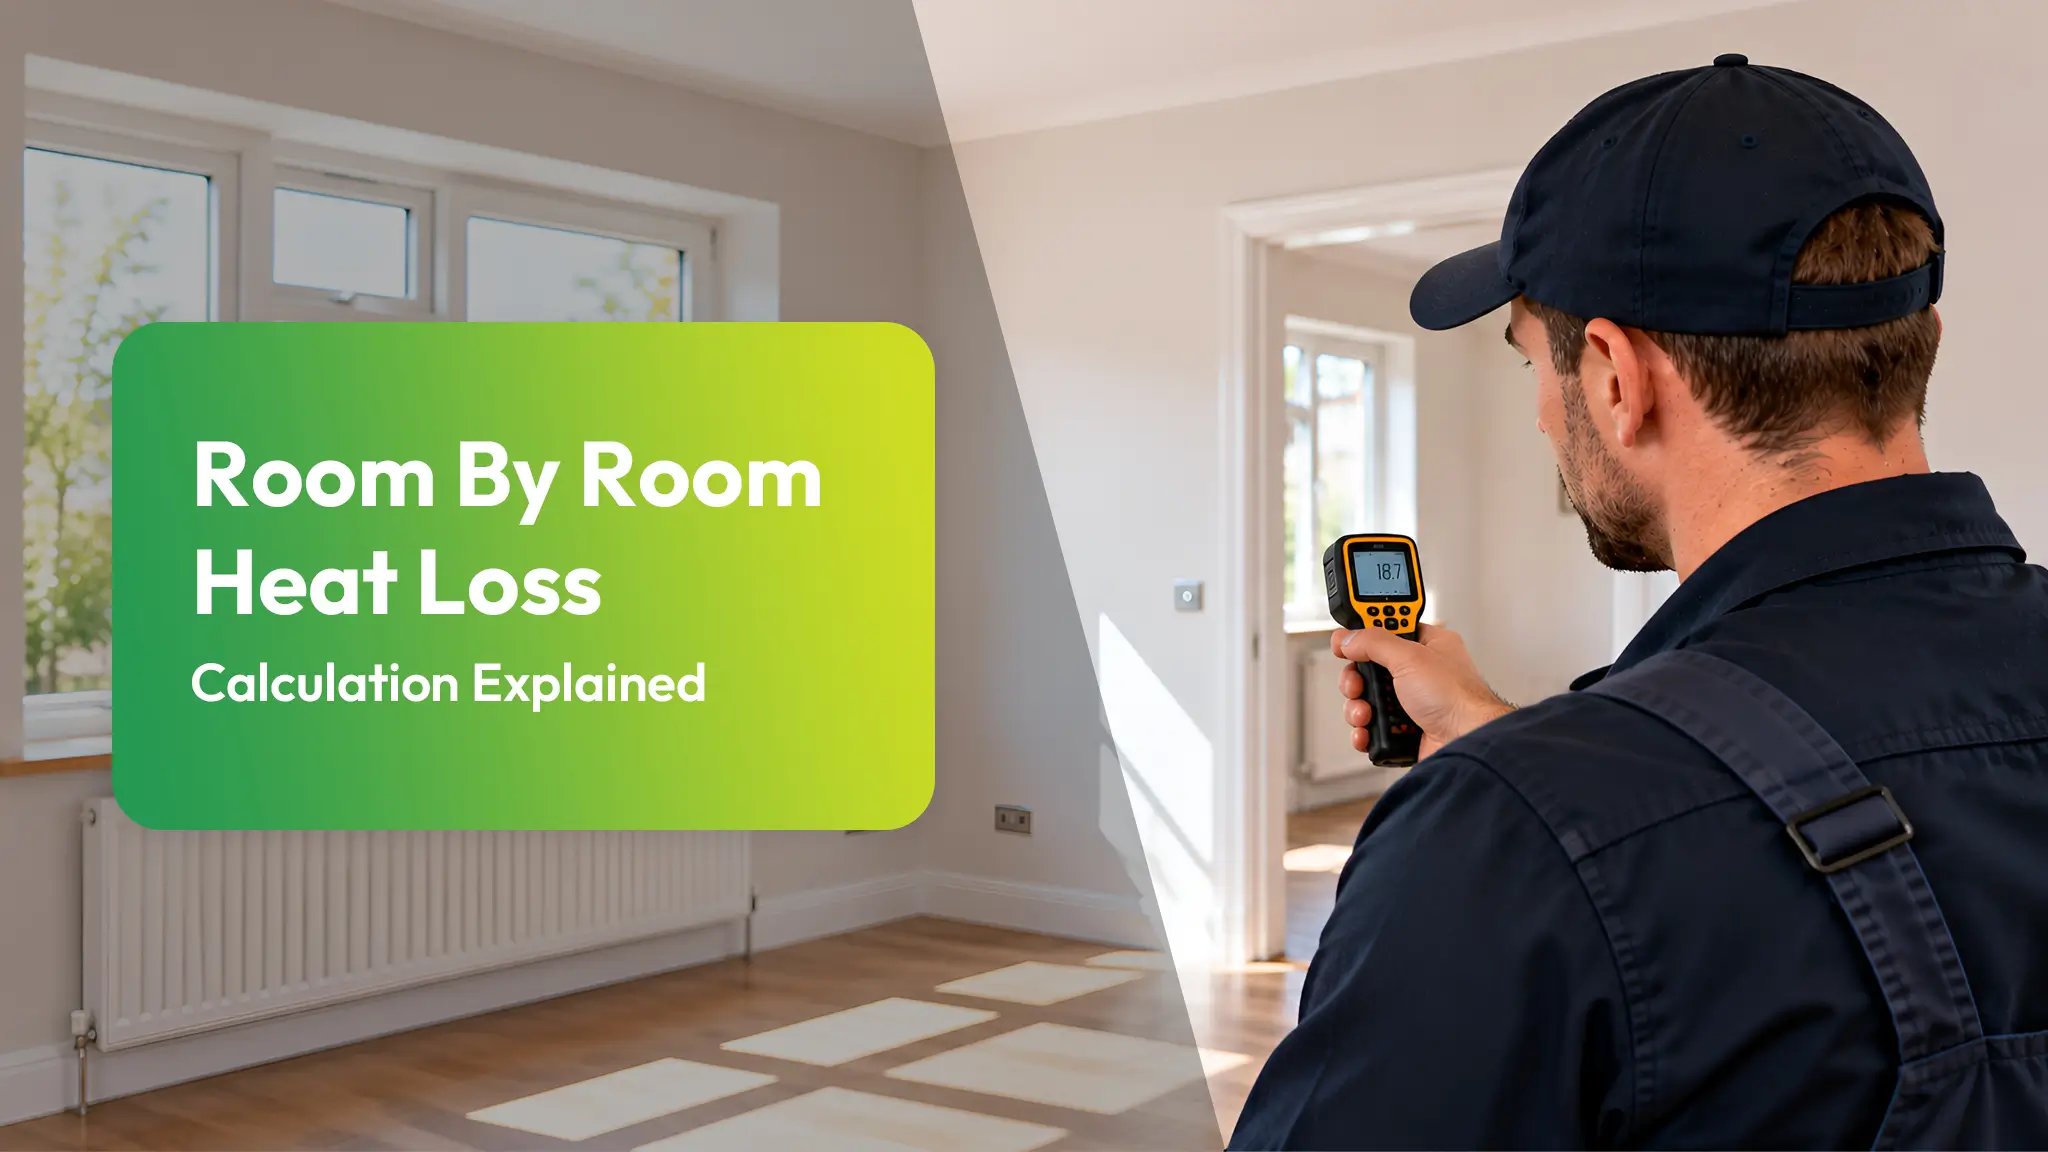
Room-by-Room Heat Loss Calculation Explained

Room-by-Room Heat Loss Calculation Explained

A room-by-room heat loss calculation is a systematic way to work out how much heat each individual room in a UK home loses in winter. It uses room dimensions, construction details, window and door types, and location to set indoor/outdoor design temperatures. Heat loss through walls, floors, ceilings, and openings is calculated, along with ventilation […]

Explore More
Heat Loss Calculation for Heat Pump How to Size a System Correctly

Heat Loss Calculation for Heat Pump: How to Size a System Correctly

Correctly sizing a heat pump in the UK starts with an accurate heat loss calculation for heat pump sizing, carried out room by room and based on insulation levels, airtightness and local winter design temperatures. It must consider U‑values for walls, roofs, floors, windows and doors, plus ventilation and infiltration losses. Unlike boilers, heat pumps […]

Explore More
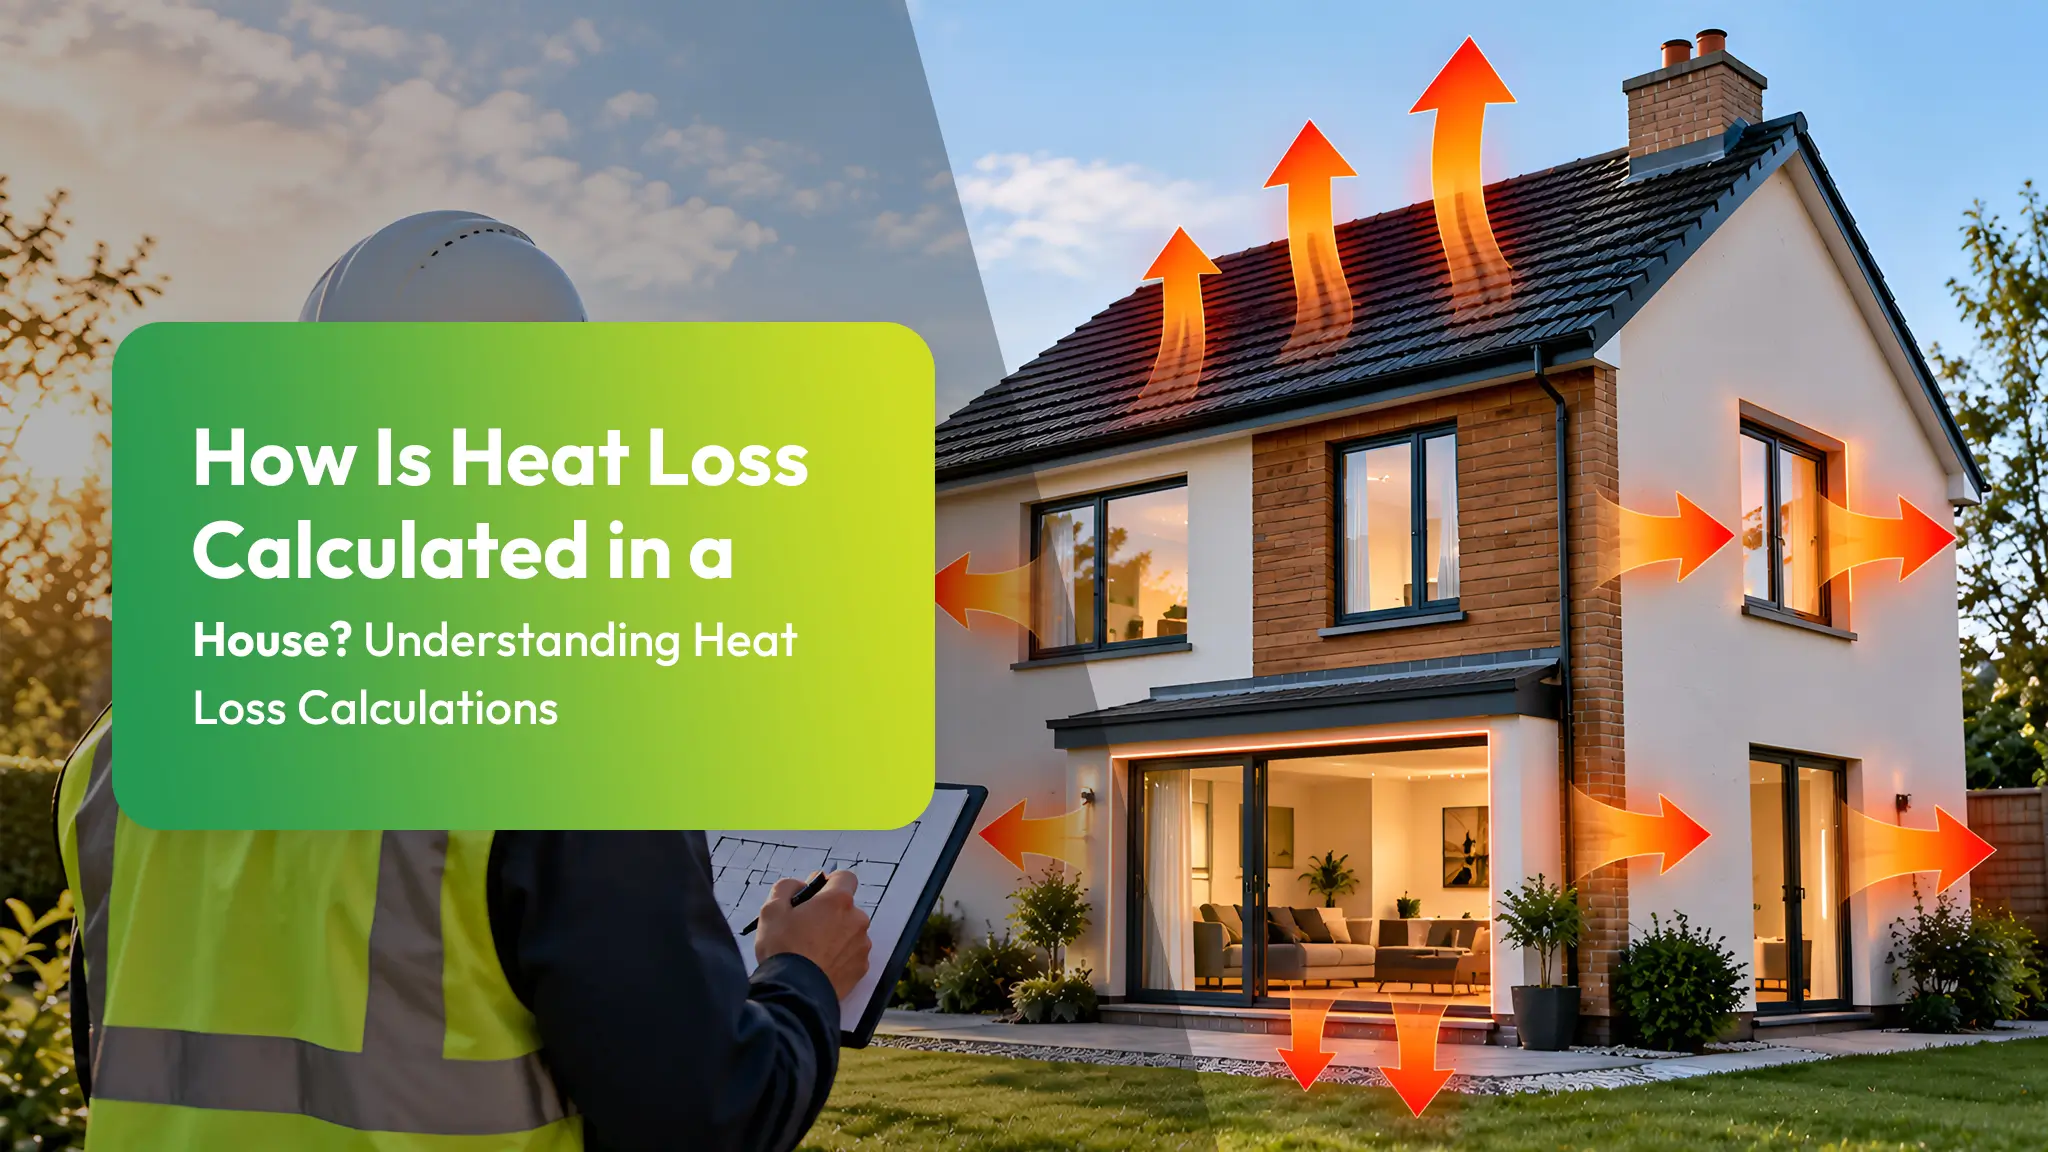
How Is Heat Loss Calculated in a House Understanding Heat Loss Calculations

How Is Heat Loss Calculated in a House? Understanding Heat Loss Calculations

How is heat loss calculated in a house? A heat loss calculation for a UK house assesses how much heat escapes through walls, roof, floors, windows, doors and ventilation under standard winter conditions. It uses room dimensions, construction type, insulation levels, glazing performance, air‑tightness, and typical UK indoor and outdoor design temperatures. Fabric losses and […]

Explore More
Our Accreditations

Accreditations & Memberships

HSSE Solutions only displays memberships, registrations or accreditations that are active, relevant and verifiable for the services shown. Where a service involves funding, energy efficiency or environmental claims, we aim to present information clearly and responsibly in line with UK advertising and consumer protection guidance.

HSSE Solutions Limited is an Introducer Appointed Representative of Ideal Sales Solutions Ltd, t/a Ideal4Finance. Ideal Sales Solutions Ltd is a credit broker and not a lender (FRN 703401). Finance available subject to status. The rate offered is always provisional and will depend upon your personal circumstances, the loan amount and the term.

©2024-2026 HSSE Solutions | Registered in England & Wales | VAT Number: 491324492  | Company Number: 15749518

Get a Free Quote → 📞 02081785892