
A room-by-room heat loss calculation is a systematic way to work out how much heat each individual room in a UK home loses in winter. It uses room dimensions, construction details, window and door types, and location to set indoor/outdoor design temperatures. Heat loss through walls, floors, ceilings, and openings is calculated, along with ventilation and infiltration losses. These figures then size radiators or underfloor heating so each space is heated efficiently, and the following sections explain how.
Key Takeaways
- Room-by-room heat loss calculation estimates how much heat each individual space loses under winter conditions, instead of relying on a single whole-house figure.
- It uses each room’s dimensions, construction details, and openings (walls, floors, ceilings, windows, doors) plus orientation and exposure to determine thermal performance.
- Heat loss through building elements is calculated with: heat loss = U-value × area × temperature difference between indoor design temperature and outdoor design temperature.
- Ventilation and infiltration losses are included by assigning suitable air change rates (ACH) per room, accounting for both intentional ventilation and uncontrolled leakage.
- The final heat loss per room is used to correctly size radiators or underfloor heating circuits so each space can maintain its target temperature efficiently.
Table of Contents

What Is a Room-by-Room Heat Loss Calculation in UK?
A room-by-room heat loss calculation in the UK is a methodical assessment of how much heat each individual room in a property loses under typical winter conditions. It treats every space as unique, recognising that people may want different temperatures, uses, and levels of comfort in different rooms.
Rather than relying on generic whole-house estimates, this approach breaks the building into separate zones. Each room is evaluated so heating can be tailored instead of imposed. This empowers occupants to choose efficient emitters, compatible heat sources, and flexible controls that suit their lifestyle. The calculation underpins informed decisions about system sizing and distribution, helping avoid dependence on oversized boilers, wasteful running costs, and restrictive, one-size-fits-all heating designs.
What Information Is Collected for Each Room?
For each room, the calculation starts with basic geometry, recording room dimensions and floor area. It then notes the construction of walls, floors, ceilings, and all openings such as windows and doors, along with their insulation levels and U-values. Finally, the room’s position within the property and the property’s overall location are captured, as these affect exposure to external temperatures and wind.
Room Dimensions and Floor Area
Before any meaningful heat loss figures can be produced, each room must be described in clear geometric terms. The calculation begins with the internal length and width of the space, measured wall to wall at floor level. These values define the usable floor area, normally expressed in square metres, which anchors all subsequent heat loss estimates.
Ceiling height is then recorded, since the volume of air to be conditioned affects the required output of any heating system. Irregular plans—L‑shapes, alcoves, bay windows—are broken into simple rectangles or triangles, each measured and summed. Openings between spaces, such as wide archways or open‑plan zones, are noted, because they effectively enlarge the “breathing” area of the room and influence how much heat freedom the space can sustain.
Wall, Floor and Ceiling Construction
Construction details form the second pillar of room‑by‑room heat loss calculation, defining how quickly heat escapes through the building fabric. For each room, the survey records the exact build‑up of external and internal walls: material type (brick, block, timber frame), thickness, presence and depth of insulation, and any dry‑lining or plasterboard layers.
Floors are logged by type—suspended timber, solid concrete, or intermediate—and whether they sit over heated space, unheated basements, or open ground, plus insulation level and any finishing layers that alter thermal resistance.
Ceilings and roofs are noted by structure (flat, pitched, vaulted), insulation thickness and continuity, and whether the room sits directly under a cold roof void or another heated zone.
Windows, Doors and Openings
Glazing and openings form the third core element of room‑by‑room heat loss surveys, capturing how each break in the building fabric affects thermal performance. For every room, the surveyor records how these features either leak warmth or invite passive solar gains, shaping how independently each space can be controlled.
Key data typically includes:
- Dimensions and position of each window, external door, and large internal opening relative to the room
- Frame and glazing type, plus presence of vents, trickle slots, or permanent gaps around frames
- Orientation (north, south, etc.) and shading from balconies, overhangs, or nearby structures
- Evidence of air leakage at thresholds, letter plates, sliding tracks, and around casements
Insulation and U-Values
Although windows and doors are the most visible weak points, a room’s underlying insulation and U‑values ultimately define how quickly it loses heat through its main surfaces. For each room, the assessor records construction type for external walls, floors, and ceilings: solid or cavity wall, timber frame, insulated slab, suspended floor, or roof build‑up. They note insulation presence, thickness, and material, distinguishing between original fabric and later upgrades.
From this, or from certified product data, they assign U‑values to every surface bounding the room. Separate U‑values are used where insulation is missing, patchy, or bridged by structural elements. These figures allow occupants to see which surfaces leak energy fastest, revealing where targeted upgrades could facilitate lower bills and greater thermal independence.
Room and Property Location
Location underpins every room-by-room heat loss calculation, so the survey records where each space sits within the property and how it is oriented. Each room is treated as a distinct thermal zone whose exposure to sun, wind, and surrounding spaces either constrains or empowers its heating demand. The assessor gathers targeted location data, focusing on factors that materially affect heat flow and comfort.
Key information typically includes:
- Cardinal orientation of external walls and windows, especially south- and west-facing glazing.
- Floor level and position: basement, ground, mid-floor, or top storey, plus corner or mid-terrace status.
- Adjacency to unheated areas such as garages, stairwells, lofts, and outbuildings.
- Local microclimate indicators: shelter from neighbouring buildings, open exposure, or coastal and high-altitude conditions.

Setting Indoor and Outdoor Design Temperatures
A crucial early step in room-by-room heat loss calculation is choosing appropriate indoor and outdoor design temperatures, because every subsequent load value depends on these assumptions. The chosen indoor temperature expresses how warm occupants actually want to live, not a one‑size‑fits‑all rule. Some people enjoy cooler bedrooms, warmer studios, or a flexible mix across the home; each target temperature must be defined per room.
Outdoor design temperature is usually selected from local climate data, often based on rare but realistic cold conditions rather than absolute extremes. This balances comfort with equipment size, avoiding systems that feel oppressive or financially restrictive. By pairing preferred indoor temperatures with credible outdoor design points, the calculation framework respects both comfort and autonomy.
Calculating Heat Loss Through Building Elements
With design temperatures established, the next step is to quantify how much heat each building element loses to the outdoors. This includes evaluating heat loss through external walls, floors and ceilings, and the various types of windows and doors. By treating each surface separately, the calculation can capture how materials, areas, and insulation levels influence the total room heat loss.
Heat Loss Through External Walls
Heat loss through external walls forms a major component of a building’s overall heat demand and must be quantified accurately in room-by-room calculations. Each wall acts as a thermal boundary where temperature, construction quality, and exposure decide how much energy escapes.
Designers typically apply the steady‑state formula Φ = U × A × ΔT, yet they also recognise how real-world choices modify that neat equation. External walls become a place to reclaim control over comfort, bills, and carbon impact through conscious specification.
Key factors include:
- Wall U‑value, driven by insulation type and thickness
- Effective wall area, excluding openings but including thermal bridges
- Temperature difference between indoors and outdoors
- Orientation, wind exposure, and shielding from adjacent structures
Heat Loss Through Floors and Ceilings
Although less visually prominent than external walls, floors and ceilings form critical pathways for conductive heat loss in room‑by‑room calculations. To quantify this, the same basic formula applies: heat loss = U‑value × area × temperature difference. The challenge lies in assigning realistic U‑values that reflect construction and insulation quality.
Floors over unheated spaces, such as garages or ventilated crawlspaces, often leak more heat than those above conditioned rooms. Suspended timber floors without airtightness measures can also be major escape routes. Ceilings directly below cold roof voids or exposed decks usually demand close attention.
Heat Loss Through Windows and Doors
A significant share of room‑by‑room heat loss often occurs through windows and doors, where relatively thin, frequently interrupted constructions meet large temperature differences. From a calculation standpoint, they are treated as discrete elements, each with its own area and U‑value, then combined into the room’s overall transmission loss.
Key influences include:
- Glass type and frame material, which set the U‑value and determine how much heat escapes per square metre.
- Airtightness of sashes, gaskets, and door leaves, directly affecting infiltration losses.
- Installation quality around frames, where poorly sealed reveals create hidden heat bridges.
- Shading, orientation, and size, which modify not only losses but also useful solar gains.
Accurate figures let occupants dimension systems without oversizing, preserving both comfort and autonomy.
Calculating Ventilation and Infiltration Heat Loss
In addition to conductive losses through building elements, each room also loses heat through required air changes and uncontrolled air leakage. Ventilation heat loss is tied to the intentional exchange of indoor and outdoor air needed for indoor air quality. Infiltration heat loss, by contrast, results from unintended gaps and cracks in the building envelope, and must be estimated separately to capture real-world performance.
Required Air Changes
Why does a room lose so much heat through the air itself, even when the walls and windows are well insulated? The answer lies in required air changes: the deliberate replacement of indoor air to keep moisture, odors, and pollutants from accumulating. Heat loss through this process is not a flaw but a chosen trade-off between comfort, health, and energy use.
Designers assign an air change rate per hour (ACH) to each room, typically based on:
- Room function (bedroom, kitchen, bath, living area)
- Occupancy and activity level
- Local building codes and health guidelines
- Desired indoor air quality and humidity control
Once ACH is set, ventilation and infiltration volumes are calculated, then converted into heat loss using standard heat capacity formulas.
Uncontrolled Air Leakage
Uncontrolled air leakage silently bypasses design intent, moving heat through cracks, gaps, and joints that were never meant to serve as vents. Instead of deliberate, measured airflow, occupants get a hidden draft tax that erodes comfort and raises energy demand, undermining their control over the space.
When calculating room-by-room heat loss, this infiltration is treated separately from planned ventilation. Designers estimate leakage using air changes per hour at natural conditions, often derived from blower-door test data or building tightness assumptions. The heat loss is then found by combining airflow (CFM) with temperature difference and air’s heat capacity. Distinguishing uncontrolled infiltration from purposeful ventilation lets individuals size heating systems accurately, pursue tighter envelopes, and reclaim autonomy over indoor climate.
Determining the Required Heating Output
With the room-by-room heat loss figures established, the next step is to translate these numbers into practical heating outputs. Each room’s calculated heat loss guides the sizing of radiators, underfloor heating circuits, heat pumps, and other emitters. By matching emitter output to heat loss, the system can maintain design temperatures efficiently without oversizing or undersizing equipment.
Apply the Results to Heating Design
Translating room-by-room heat loss figures into heating output requirements allows each emitter—whether a radiator, underfloor heating loop, or heat pump circuit—to be correctly sized for its specific space. With clear numbers, the designer is no longer guessing; they are matching output to demand, preserving both comfort and autonomy over energy use.
From each room’s heat loss (in watts), the required emitter capacity is selected using manufacturer data at the intended flow temperatures. This enables low‑temperature, high‑efficiency systems that still feel effortlessly warm. Typical applications include:
- Choosing radiator sizes and types for each room
- Defining underfloor pipe spacing and circuit lengths
- Setting heat pump capacities and flow temperatures
- Balancing zones and controls to suit individual living patterns
Producing the Room-by-Room Heat Loss Report
Producing the room-by-room heat loss report converts all preceding calculations into a structured document that guides system design decisions. The report sets out each space’s heat demand, design temperatures, and assumptions, giving occupants and designers transparent data to question, adapt, and optimise.
A clear layout typically includes:
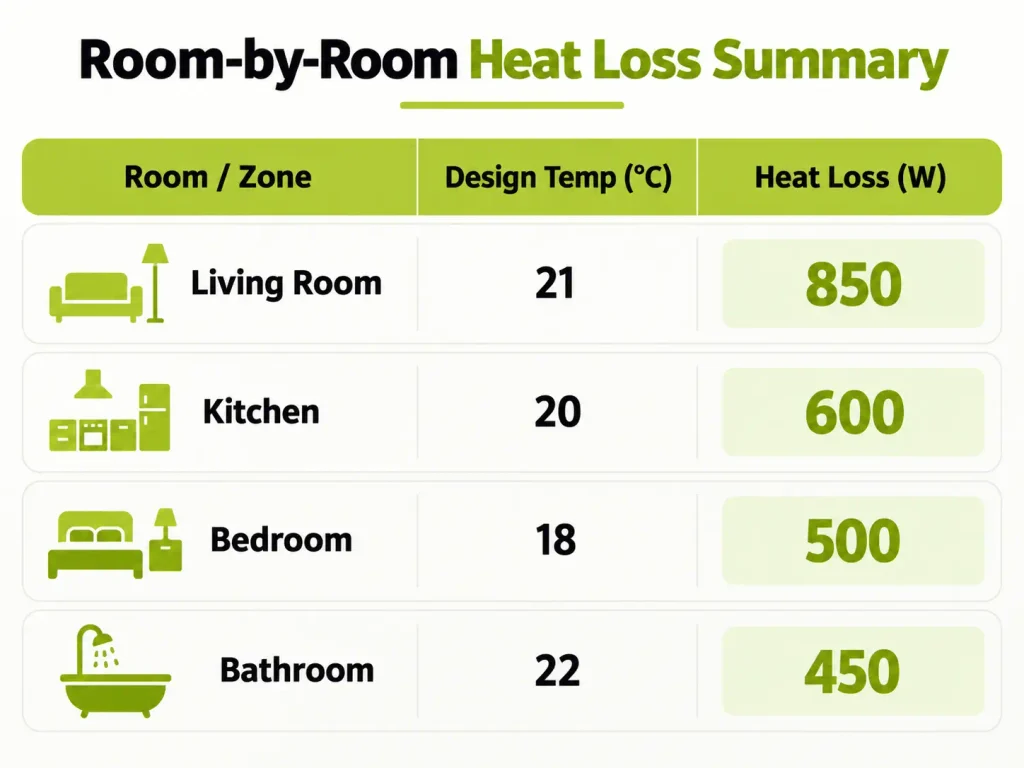
Beyond raw numbers, the report should flag weak fabric elements, ventilation assumptions, and chosen external design temperature. Presented this way, users are free to compare rooms, challenge oversizing, and experiment with lower flow temperatures, zoning, or emitter changes, all while staying anchored to evidence rather than rules of thumb.
Frequently Asked Questions
How Accurate Are DIY Apps Compared to Professional Room-By-Room Heat Loss Surveys?
DIY apps are usually less accurate than professional room-by-room surveys. They rely on user estimates and simplified models, while professionals measure, inspect fabric, and account for quirks, giving freer, more reliable sizing for systems and bills.
Can Room-By-Room Heat Loss Results Help Identify Where to Prioritise Insulation Upgrades?
Yes. Room-by-room heat loss results clearly expose which spaces bleed the most energy, empowering owners to target insulation where it delivers maximum liberation: attics, leaky walls, rim joists, windows, and under‑insulated floors.
How Does Underfloor Heating Design Change When Using Room-By-Room Heat Loss Data?
It tailors each loop’s flow rate, pipe spacing, and water temperature to individual room losses. This lets designers balance comfort and efficiency, avoiding oversizing, reducing running costs, and giving occupants finer control over their thermal environment.
Are UK Building Regulations Satisfied by a Room-By-Room Heat Loss Calculation Alone?
No. UK building regulations require more than a room‑by‑room heat loss calculation alone; compliance also demands whole‑building assessments, U‑values, ventilation, controls, documentation, and certification, ensuring efficiency while still allowing occupants flexibility in how they use their spaces.
How Often Should a Room-By-Room Heat Loss Calculation Be Updated in Existing Homes?
They should recalculate about every 5–10 years, or sooner after major changes: new windows, insulation, extensions, heating upgrades, or significant damp. Regular reviews keep energy use lean, bills lighter, and comfort under the occupant’s control.
Conclusion
A room-by-room heat loss calculation gives a clear, quantified picture of how much heat each space in a UK property requires. By evaluating construction details, ventilation, and design temperatures, it highlights weak points in insulation and sizing needs for radiators or underfloor heating. The resulting report supports accurate system design, improved comfort, and reduced energy waste, helping homeowners, installers, and designers make better-informed decisions about upgrades and heating system specification.