
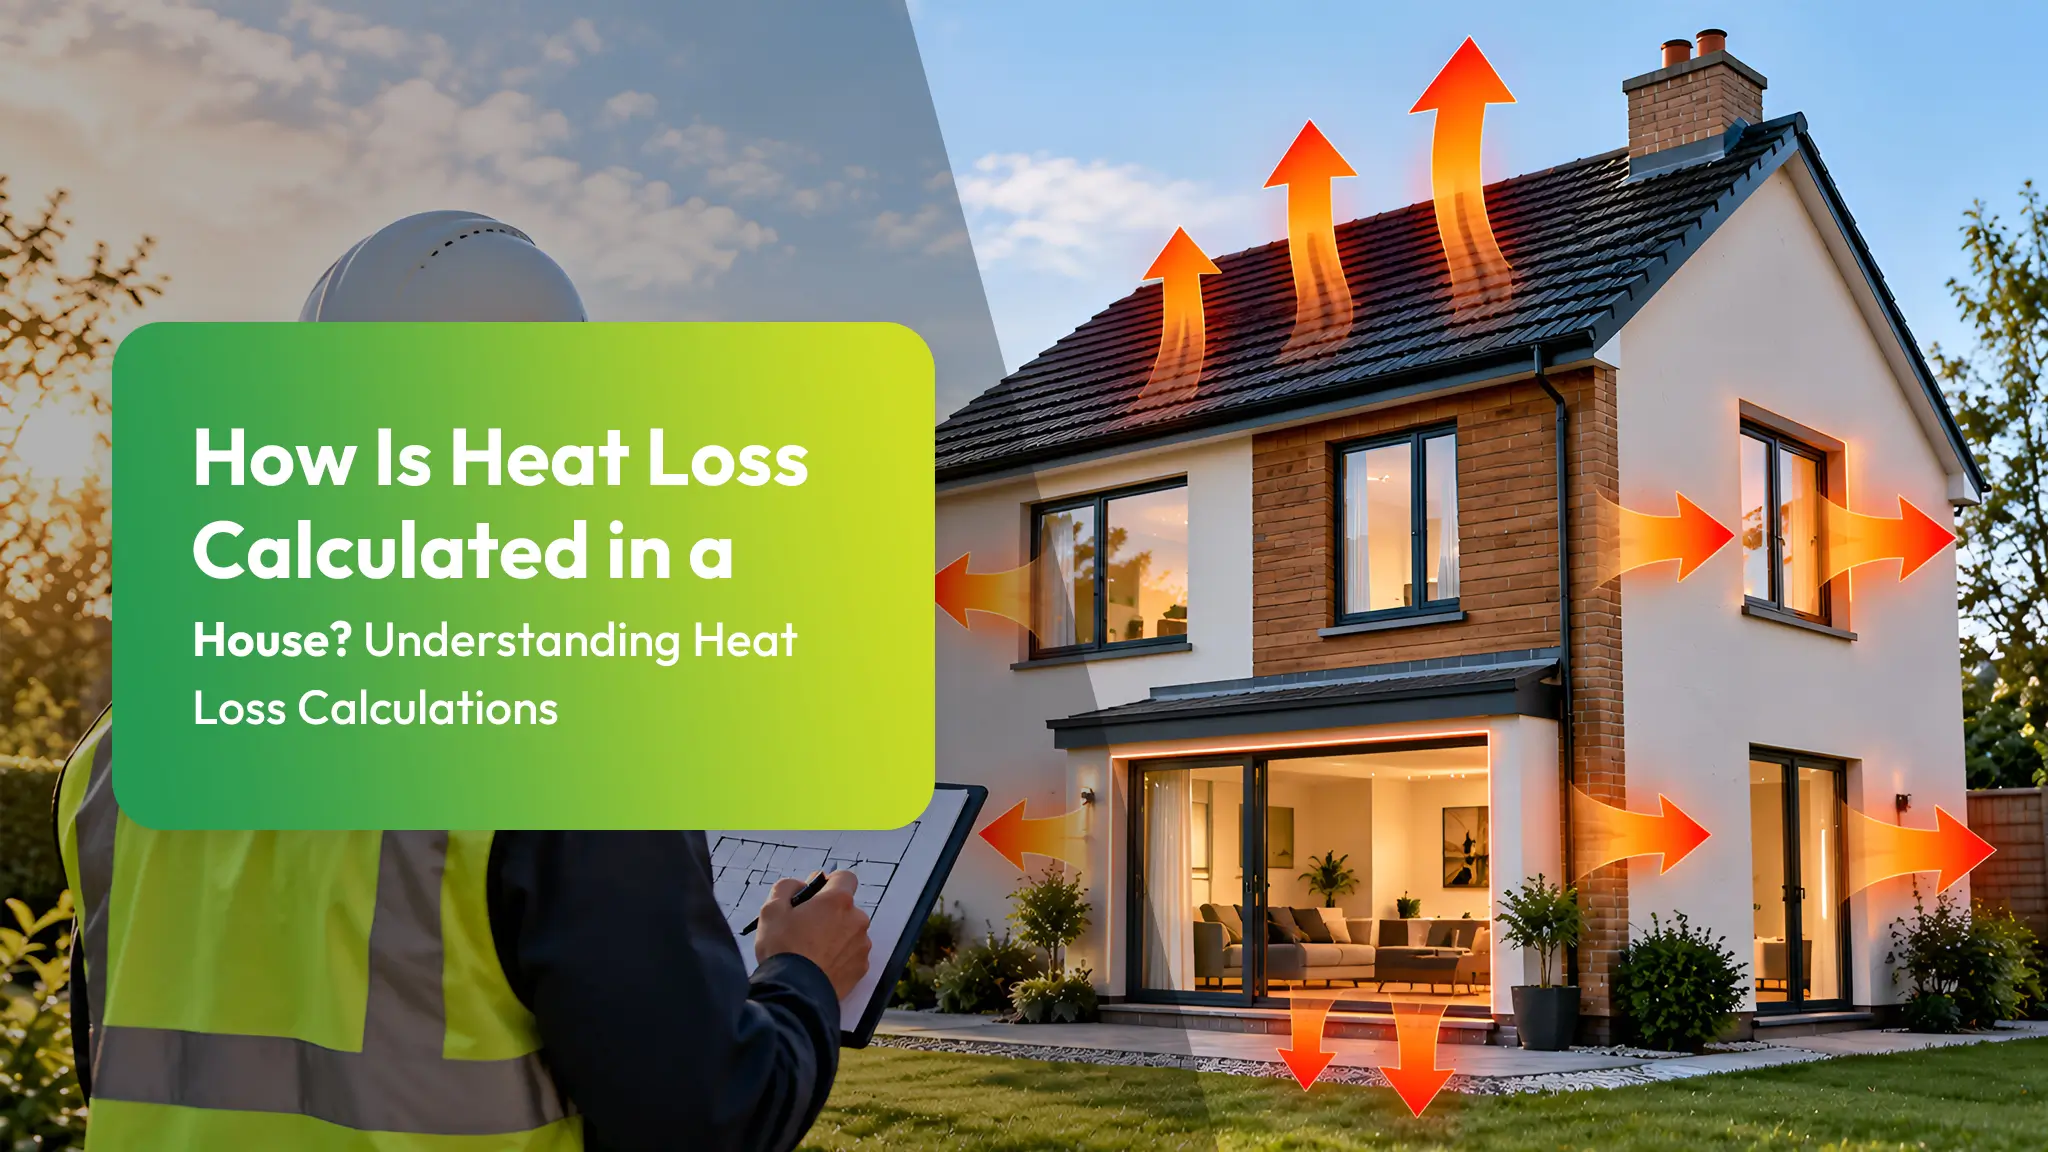
How is heat loss calculated in a house? A heat loss calculation for a UK house assesses how much heat escapes through walls, roof, floors, windows, doors and ventilation under standard winter conditions. It uses room dimensions, construction type, insulation levels, glazing performance, air‑tightness, and typical UK indoor and outdoor design temperatures. Fabric losses and ventilation losses are calculated for each room, then totalled for the whole property to size heating systems correctly. The next sections explain each step in more detail.
Key Takeaways
- Heat loss is calculated room-by-room by measuring dimensions, construction types, and insulation levels, then summing these to give a total property heat loss.
- Fabric heat loss uses U-values and surface areas of walls, roofs, floors, windows, and doors, multiplied by the indoor–outdoor temperature difference.
- Ventilation heat loss is based on building volume, air changes per hour (ACH), air heat capacity, and the temperature difference between inside and outside.
- UK climate design temperatures and chosen indoor design temperatures are used to standardise calculations and ensure systems are sized for cold weather conditions.
- The total heat loss figure is used to size boilers, heat pumps, radiators, and controls so they meet peak demand efficiently without oversizing.
Table of Contents
What Is a House Heat Loss Calculation?
A house heat loss calculation is a systematic assessment of how much heat a property loses to its surroundings under defined conditions. It quantifies how quickly warmth escapes so the occupants are not locked into guesswork, over sizing, or dependence on generic “rule‑of‑thumb” boiler choices. By turning comfort into numbers, it allows people to choose heating systems and controls that match their own tolerance for cost, temperature, and energy use.
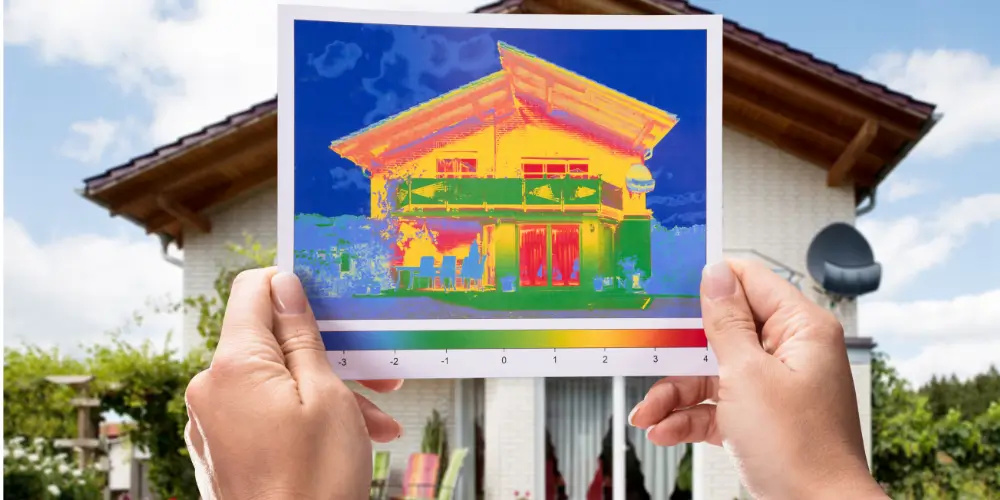
In practice, the calculation estimates the rate at which heat flows from inside to outside through the building’s fabric and via ventilation. The result is usually expressed in watts or kilowatts, often with a figure per square metre. This number underpins decisions about heating capacity and efficiency. Instead of accepting whatever system is offered, a person with a proper heat loss calculation can judge alternatives and shape their home environment on their own terms.
What Information Is Needed for the Calculation?
To carry out a house heat loss calculation, the assessor first needs accurate room dimensions and details of the building’s construction. They must also know the type and quality of insulation, as well as the size, orientation, and performance of all windows and doors. Finally, the chosen indoor design temperature and the expected outdoor design temperature for the property’s UK location are required to complete the calculation.
Room Dimensions and Building Construction
Room geometry and construction details form the core dataset for any reliable heat loss calculation in a UK house. Each room’s length, width and height define the heated volume and surface areas through which warmth can escape. Floor area, ceiling height, and exposed perimeter are recorded carefully, including bay projections, alcoves, and open‑plan zones.
Construction data then anchor these measurements in reality. The assessor notes wall type (solid, cavity, timber frame), floor build‑up (suspended timber, solid slab, intermediate floors), and roof structure (flat, pitched, lofted). Materials and typical build eras guide assumptions about thermal performance. Orientation and which sides are external, internal, or party walls are also captured, establishing how the building fabric interacts with the outdoor environment across each room.
Insulation, Windows and Doors
Insulation, glazing, and external doors determine how quickly heat escapes once room dimensions and construction are known. For a meaningful heat loss calculation, the assessor gathers specific data rather than relying on generic assumptions, giving the homeowner room to choose how efficient and responsive the building will feel.
They typically record:
- Insulation levels – type and thickness in lofts, walls, and floors, showing whether heat drifts away quickly or is held back.
- Window specification – single, double, or triple glazing, frame material, and any low‑E coatings.
- Door construction – solid timber, insulated composite, or lightweight panel doors, plus any glazed sections.
- Air‑tightness clues – visible gaps, trickle vents, and letterboxes that reveal how freely air – and as a result heat – can move through the envelope.
Indoor and Outdoor Design Temperatures
Although the fabric of the building sets the rate of heat loss, the temperatures chosen for the inside and outside conditions determine how hard the heating system must work. For heat loss calculations in a UK house, designers select an indoor “design temperature” for each room, usually 18–21°C for living areas and lower for bedrooms, reflecting how occupants actually want to live.
The outdoor design temperature is not the absolute annual minimum, but a typical cold‑weather value from local climate data, often around –1 to 0°C in much of the UK. This creates the “temperature difference” driving heat loss. Choosing realistic, not extreme, design temperatures avoids oversizing systems, lowers running costs, and leaves occupants free to adjust settings without sacrificing comfort.
How Fabric Heat Loss Is Calculated
Fabric heat loss in a UK house is quantified by evaluating how heat escapes through walls, floors and roofs, using their specific U-values and areas. The calculation must also consider losses through windows and doors, which often represent weaker points in the building envelope. Finally, the impact of thermal bridges at junctions and penetrations is included to account for additional, concentrated heat loss not captured by surface areas alone.
Heat Loss Through Walls, Floors and Roofs
Heat escapes through the walls, floors, and roof of a house whenever warm indoor air is surrounded by colder outdoor conditions, and this process is quantified as fabric heat loss. Heat loss is calculated by multiplying each surface area by its U‑value and the temperature difference between inside and outside. This reveals where energy is slipping away:
- Walls – large surfaces where poor insulation leaks steady warmth.
- Floors – exposed or uninsulated slabs bleed heat into the ground.
- Roofs/lofts – warm air rises and escapes through thin or broken insulation.
- Thermal bridges – junctions and edges bypass insulation, creating hidden escape routes.
Heat Loss Through Windows and Doors
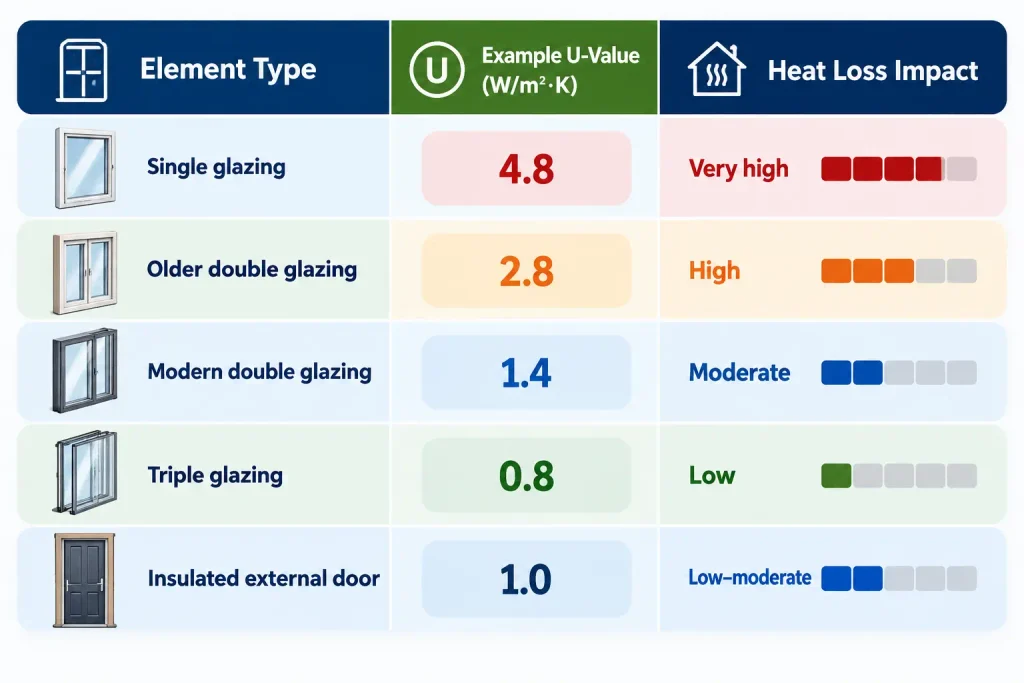
Windows and doors often become the weak points in a home’s thermal envelope, allowing valuable warmth to escape far faster than through insulated walls. In UK heat loss calculations, each window or door is assigned a U-value, then multiplied by its area and the temperature difference between indoors and outdoors. This reveals how much heat drains away per degree, limiting comfort and driving up bills.
To keep control and flexibility, homeowners compare options:
Allowing for Thermal Bridges
Although walls, roofs, windows, and doors are usually calculated separately, the junctions between them can leak far more heat than their surface areas suggest. These weak spots are thermal bridges, and UK calculations must include them to avoid undersized heating and oversized bills.
Assessors typically:
- Trace the heat path at corners, floor edges, and around openings, where structure cuts through insulation.
- Apply Ψ‑values (psi‑values) from accredited details or bespoke calculations, expressing heat loss per metre of junction.
- Multiply Ψ by junction length to obtain linear thermal transmittance, then add this to the main fabric heat loss.
- Compare standard vs improved details, showing how continuous insulation and careful design reclaim comfort, lower demand, and increase freedom from fuel‑driven constraints.
How Ventilation Heat Loss Is Calculated
Ventilation heat loss is assessed by considering both uncontrolled air infiltration and planned air changes. The calculation starts with estimating how frequently indoor air is replaced by outdoor air, whether through gaps, vents, or window trickle vents. It then accounts for any mechanical ventilation systems, which can either increase heat loss or reduce it when heat recovery is included.
Air Infiltration and Air Changes
Air infiltration represents the uncontrolled exchange of indoor air with colder outdoor air through gaps, cracks, and purpose‑provided vents, and it forms a significant part of a UK home’s total heat loss. It is expressed as air changes per hour (ACH), describing how often the full volume of indoor air is replaced.
To calculate ventilation heat loss, assess:
- Leakage paths – chimneys, loft hatches, suspended floors, and ill‑fitting doors/windows.
- Building volume – length × width × height, giving cubic metres of conditioned space.
- Air change rate – derived from airtightness tests or default ACH values in standards.
- Heat loss – multiplying air volume, ACH, air’s heat capacity, and temperature difference, revealing how much extra heat is required to keep rooms unrestricted yet warm.
Mechanical Ventilation
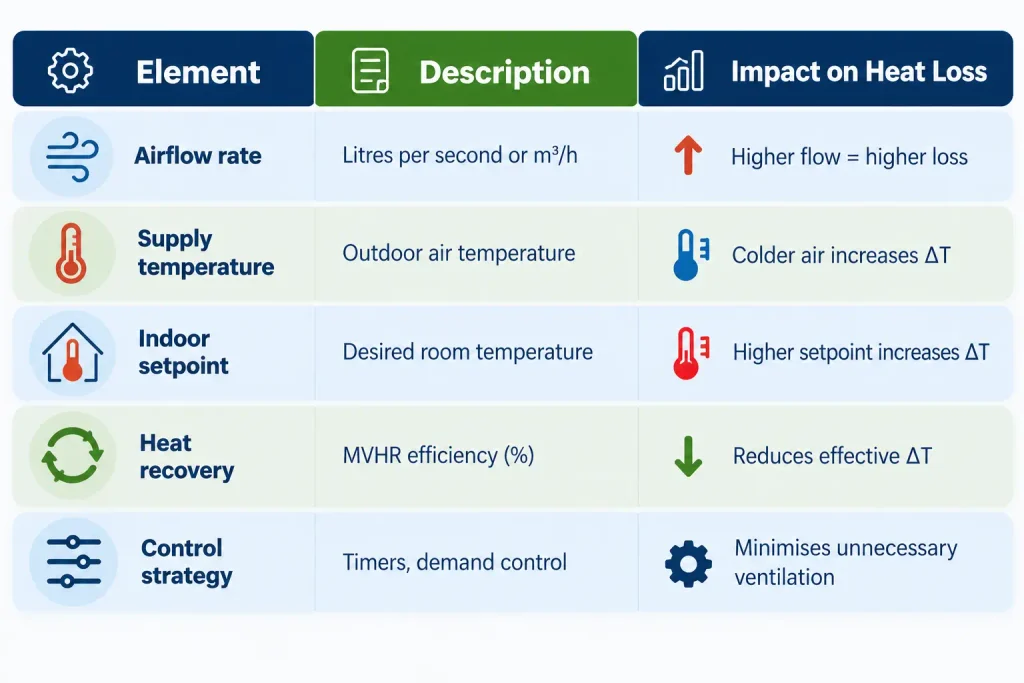
Mechanical ventilation introduces a controlled alternative to random air leakage, using fans and ductwork to move fresh air in and stale air out at predictable rates. For heat‑loss calculations in a UK house, designers treat this airflow as a deliberate, measurable load rather than an unwanted draft.
Ventilation heat loss is calculated using the airflow rate, air density, and temperature difference between indoors and outdoors. A common approach uses:
Heat loss (W) = 0.33 × airflow (L/s) × ΔT (°C)
Here, 0.33 combines air properties and unit conversions.
How Room-by-Room Heat Loss Is Calculated
A heat loss calculation for a UK house begins with a room‑by‑room assessment, rather than a single figure for the whole property. Each space is treated as its own thermal zone, allowing the heating system to support flexible use of the home, rather than locking occupants into a single uniform temperature.
The assessor first fixes design temperatures for each room, then measures the exposed elements and applies U‑values and air‑change rates. In practice, each room is imagined as a small energy landscape:
- Walls, windows, doors, floor and ceiling areas are measured, capturing every surface that can leak heat.
- U‑values are applied to each element, defining how easily heat can escape.
- Infiltration and ventilation rates are added, including chimneys, trickle vents and fans.
- Internal gains from people, lighting and appliances are estimated, slightly offsetting losses.
This yields a tailored heat loss figure for each room.
How the Total Building Heat Loss Is Worked Out
Once room‑by‑room figures are known, the total building heat loss is obtained by summing the losses from all individual spaces and then checking how they interact at whole‑house level. The calculator brings together fabric losses, ventilation losses, and any special conditions such as exposed corners or unheated zones, ensuring nothing hides behind averages or guesswork.
This combined value represents how quickly heat escapes when the home sits at its chosen indoor temperature against the local winter design temperature. It reveals the scale of energy needed simply to hold the line against the cold.
To many homeowners, this moment feels like a verdict on the building’s freedom from waste:
| Feeling Triggered | What the Total Heat Loss Number Whispers |
| Relief | “Your home resists the cold with ease.” |
| Frustration | “Hard‑earned warmth keeps slipping away.” |
| Determination | “This can be improved, step by step.” |
| Curiosity | “Where exactly is the energy leaking?” |
| Empowerment | “Now the numbers are yours, not theirs.” |
How Heat Loss Results Guide Heating Design
With the total heat loss established, the figures can now be used to select appropriate heating equipment. The calculated demand directly informs boiler and heating system sizing, ensuring neither underheating nor wasted capacity. The same results also determine suitable heat pump capacity and radiator sizing so that each room can reliably reach and maintain its design temperature.
Boiler and Heating System Sizing
Although heat loss calculations may appear abstract at first glance, they provide the essential foundation for correctly sizing a boiler and designing the rest of a UK home’s heating system. From the total heat loss figure, a designer selects a boiler that meets peak demand without locking the household into unnecessary fuel use or restrictive running costs.
A clear heat loss total allows the designer to picture:
- A boiler output that matches the building’s true needs, not a cautious guess.
- Pipework sized so every room receives steady warmth without throttling flow.
- Zoning that lets occupants heat only the areas they choose, when they choose.
- Controls that modulate boiler firing smoothly, avoiding harsh on–off cycles and giving occupants responsive, predictable comfort.
Heat Pump and Radiator Sizing
A single, well-prepared heat loss calculation becomes the reference point for sizing both a heat pump and the radiators in a UK home. From this, the designer selects a heat pump that meets the peak load without being oversized, facilitating efficient, steady operation at low flow temperatures.
The same room-by-room figures reveal which emitters must change. High-loss spaces may need larger radiators or underfloor heating to deliver comfort at 35–45°C, allowing the heat pump to run with maximum freedom and minimal running cost. Here is the detailed post on Heat Loss Calculation for Heat Pump: How to Size a System Correctly
| Design Choice | Impact on Freedom |
| Lower flow temperature | Quieter, more efficient, gentler heat |
| Correctly sized radiators | No cold spots, flexible room use |
| Right-sized heat pump | Lower bills, fewer constraints |
When Is a Professional Heat Loss Calculation Needed?
Sometimes the numbers become complex enough that a rough online calculator or rule-of-thumb estimate is no longer reliable, and a professional heat loss calculation is warranted. This tends to happen when a homeowner wants both comfort and the freedom to run low‑cost, low‑carbon heating without guesswork.
A professional assessment is especially valuable when a property is being reshaped or pushed beyond “standard” assumptions, for example:
- Major renovations, extensions, or loft conversions that alter room volumes, glazing, and insulation levels.
- Switching to a heat pump, where an undersized or oversized unit can restrict efficiency, raise bills, and limit future flexibility.
- Period or unusual buildings—solid walls, high ceilings, large glazing, or mixed construction types across the home.
- Planning deep fabric upgrades and wanting clear evidence of which measures reveal the greatest long‑term savings and independence from rising energy prices.

What Is Included in a Heat Loss Calculation Report?
Once the decision is made to commission a professional assessment, the next question is what the homeowner actually receives. A typical UK heat loss calculation report outlines how much heat each room loses through walls, windows, floors, and roofs, along with what escapes through ventilation and draughts. It usually specifies design temperatures, building fabric details, and assumptions used, so the homeowner can challenge or refine them.
Most reports then translate these figures into clear heating requirements, guiding boiler or heat pump sizing and radiator or underfloor outputs. Energy-saving opportunities are highlighted, showing where insulation or glazing upgrades would enhance the most comfort and control.
| Section | What it Covers | Why it Matters |
| Property summary | Construction, dimensions | Sets the baseline |
| Room breakdown | Loss per room | Targets cold spots |
| Fabric losses | Walls, roof, floor, windows | Reveals upgrade priorities |
| Ventilation losses | Draughts, planned ventilation | Balances fresh air and efficiency |
| System sizing | Boiler/heat pump, emitters | Avoids oversizing and lock-in |
Frequently Asked Questions
How Does Improving Insulation Affect My Energy Bills Over Time?
Improving insulation steadily cuts energy bills by reducing wasted heat, letting systems run less often. Over time, savings compound, granting greater financial freedom, more control over comfort, and reduced dependence on fluctuating energy prices and carbon‑heavy infrastructure.
Can I Estimate Heat Loss Myself Without Specialist Software?
Yes, they can estimate it roughly using U‑values, surface areas, temperature difference, and simple multiplications, but precise results, compliance checks, and optimised upgrades still demand professional surveys or specialist software for full control over costs.
How Often Should a Heat Loss Calculation Be Updated or Repeated?
Heat loss calculations should be repeated whenever major changes occur—insulation upgrades, new windows, extensions, heating system replacement—or at least every 5–10 years, ensuring the system isn’t oversized, energy-wasteful, or limiting comfort and autonomy.
Do Smart Thermostats Reduce Heat Loss or Only Control Temperature Better?
Smart thermostats do not directly reduce heat loss; they mainly control temperature and timing more intelligently. By avoiding overheating and wasted runtime, they cut energy use and bills, indirectly limiting how often heat escapes the building. Explore the Common Reasons Homes Lose Heat in the UK and How to Fix Them
How Does Heat Loss Differ Between New-Build and Older UK Properties?
Heat loss is typically far lower in UK new‑builds due to airtight shells, modern insulation, and double/treble glazing, while older properties leak energy through solid walls, draughty windows, uninsulated floors, and chimneys, demanding more fuel and restricting freedom.
Conclusion
In conclusion of “How is heat loss calculated in a house?”A clear grasp of heat loss calculations helps guarantee a UK home is warm, efficient, and cost‑effective to heat. By evaluating fabric and ventilation losses room by room, homeowners and professionals can size boilers, heat pumps, and radiators correctly. A formal report brings together all assumptions, figures, and results, providing a solid basis for design decisions and upgrades. When carried out professionally, these calculations support comfort, compliance, and long‑term energy savings.