
DO you want to know the common reasons homes lose heat in the UK? Every minor detail is here. Many UK homes lose heat through uninsulated lofts and walls, draughty windows and doors, and ageing boilers or radiators. Solid brick walls, thin glazing, gaps around frames and floorboards, and poor installation all let warm air escape. Simple fixes include draught-proofing strips, thick curtains, reflective radiator panels and chimney blockers. Bigger improvements include loft and wall insulation, high‑performance glazing, and efficient heating controls, which can cut bills and improve comfort, as is explained in more detail next.
Key Takeaways
- Poor loft, roof, and wall insulation allows large amounts of heat to escape; add or upgrade mineral wool, rigid boards, or cavity wall insulation to reduce losses.
- Single glazing, old double glazing, and gaps around frames cause major heat loss; fit draught seals, secondary glazing, or high‑performance double- or triple-glazing.
- Draughts from gaps in floorboards, skirting, pipe penetrations and chimneys waste heat; seal gaps and use draught excluders or chimney balloons.
- Ageing, inefficient boilers and unbalanced radiators waste fuel; upgrade the boiler, add smart controls and balance the heating system.
- Persistent cold spots, condensation and rising bills signal hidden heat leaks; arrange a professional whole‑house energy or insulation survey for targeted fixes.
Table of Contents
Why UK Homes Lose Heat Faster
Why do so many homes across the UK seem to shed warmth almost as quickly as it is produced? Much of the housing stock was built before serious energy standards existed. Solid brick walls, uninsulated lofts, and suspended timber floors were designed for cheap coal fires and open chimneys, not for efficient modern heating. As fuel prices and environmental pressures grow, these outdated structures quietly rob occupants of choice and control.
Many properties still rely on thin single glazing or poorly fitted double glazing, allowing rapid heat transfer. Gaps around frames, floorboards, and pipe penetrations further speed the escape of warm air. Ageing boilers, oversized radiators, and poorly balanced systems then burn more fuel just to maintain basic comfort. Together, these factors form a structural pattern: buildings that waste energy by design, limiting people’s freedom to enjoy warmth without being tied to rising bills and higher emissions.

Spotting the Signs Your Home Is Leaking Heat
Recognising heat loss in a property starts with noticing how those structural weaknesses show up day-to-day. Someone may find they are constantly nudging the thermostat higher, yet rooms still feel dull and chilly. Certain spaces might never quite warm up, hinting at cold bridges in walls or around openings.
Persistent draughts near skirting boards, keyholes, or window frames signal gaps that bleed warmth and money. Curtains moving slightly on a still day or a cold line where the wall meets the floor often reveal air infiltration. Condensation or mould around windows and external corners suggests cold surfaces behind poor insulation or leaky frames.
Uneven floor temperatures, particularly over suspended timber floors, can point to under‑floor heat loss. A boiler running frequently without delivering lasting comfort, or sharply rising bills despite similar usage, usually indicates a home that is leaking heat rather than providing easy, low‑effort warmth.
Loft and Roof Heat Loss and Insulation
Although heat escapes through many parts of a building, the loft and roof usually account for a significant share of that loss because warm air naturally rises. In an under‑insulated loft, that warmth drifts straight out through the plasterboard, joists, and tiles, forcing occupants to rely more heavily on heating and limiting their freedom to choose lower running-cost options.
Loft insulation creates a simple thermal barrier. Mineral wool laid between and across joists, or rigid boards fitted to the roof slope, slows the escape of heat without restricting how rooms are used. Adequate thickness is essential; many older homes still have far less than current recommendations. Check how loft insulation works in detail.
Air leakage is another issue. Gaps around loft hatches, downlighters, and eaves can funnel warm air outside. Draught‑proof hatches, sealed light fittings, and properly detailed vapour barriers help retain heat, allowing a home to stay comfortable with less energy and fewer constraints on daily living.
Uninsulated Walls and Hidden Heat Loss: Solid and Cavity Insulation Options
While roofs often take the blame for heat loss, external walls usually represent an even larger area through which warmth can escape. In many UK homes, uninsulated walls bleed energy, forcing occupants to burn more fuel just to hold a comfortable temperature. That wasted heat translates directly into higher bills and less financial freedom.
Solid walls, common in pre‑1920s properties, lose heat quickly because there is no gap to slow conduction. These can be upgraded with internal wall insulation boards or external insulation systems, effectively wrapping the home in a thermal jacket. Cavity walls, typical in later homes, can often be filled with mineral wool or polystyrene beads, creating a barrier that restricts heat flow. Before any work begins, a professional survey checks the wall type, exposure to driving rain, and existing insulation. When done correctly, wall insulation dramatically reduces heat loss and gives homeowners more control over comfort and costs. Know the benefits of cavity wall insulation.
Draughty Windows and Doors: The Best Fixes
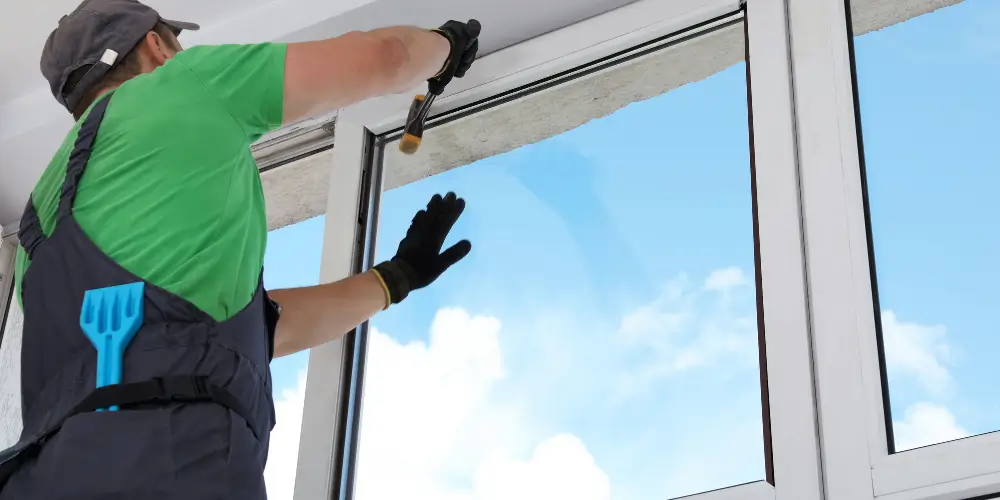
Many homes lose a surprising amount of heat through gaps around windows and doors, even when the glazing itself is relatively modern. This air leakage forces heating systems to work harder and keeps occupants tethered to higher energy bills. Addressing it restores control over comfort and spending without a major structural change.
Key options include:
- Flexible draught-proofing strips around opening sashes and door frames, chosen to match the gap size for a tight, smooth-closing seal.
- Brush or rubber seals on letterboxes and keyholes, cutting direct cold air entry without restricting normal use.
- Refitting or adjusting hinges, keeps, and latches so doors and windows close squarely, eliminating warped-frame gaps.
- Secondary glazing film or clip-on panels, reducing both draughts and radiant heat loss, where full replacement isn’t desired.
These measures are low-commitment, usually reversible, and allow homeowners to cut heat loss while keeping their options open for future upgrades.
Floors, Gaps and Chimneys That Leak Heat
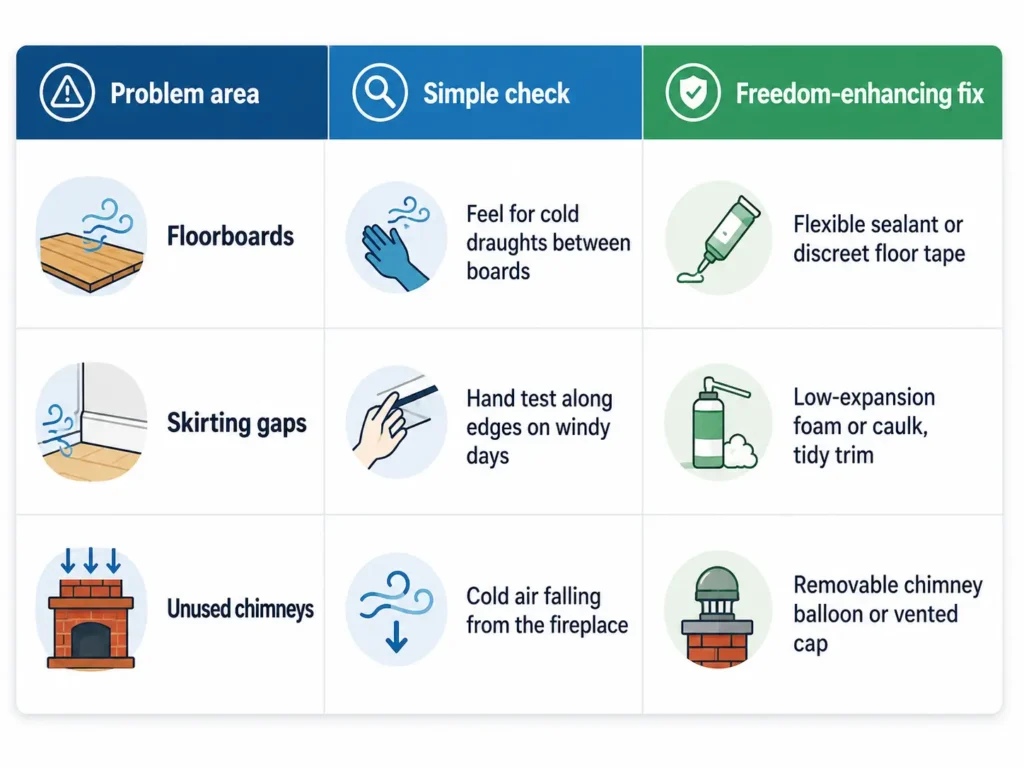
Hidden pathways under floors, between boards and through unused chimneys can channel warm air out and pull cold air in, undermining otherwise well-insulated homes. For anyone who values independence from rising bills, these quiet leaks restrict control over comfort and costs. Suspended timber floors, gaps around skirting boards, and open flues often act like chimneys, drawing heated air away from living spaces.
A few targeted measures can restore balance without feeling restrictive or invasive:
Inefficient Boilers, Radiators and Heating Controls
Inefficient boilers, sluggish radiators and crude heating controls steadily drain heat and money, even in homes with good insulation. When a boiler runs below modern efficiency standards or is poorly maintained, a large share of paid‑for energy simply vanishes up the flue. Oversized systems then cycle on and off, wasting fuel and limiting comfort.
Radiators that are full of sludge, unbalanced, or blocked by furniture fail to release heat evenly, forcing longer running times. Crude, all‑or‑nothing controls leave occupants choosing between overheating and shivering, rather than tailoring warmth to when and where it’s actually needed.
Key improvements typically include:
- Servicing or upgrading the boiler to a high‑efficiency condensing model
- Power‑flushing and balancing radiators for faster, even heat
- Installing room thermostats and programmable timers for zoned control
- Fitting thermostatic radiator valves to fine‑tune temperatures per room
These steps reduce waste while expanding day‑to‑day freedom over comfort.
Poor Quality Double Glazing or Single Glazed Windows
While the heating system determines how effectively warmth is produced, the windows strongly influence how long that warmth stays inside. In many UK homes, ageing double glazing or original single glazing acts like a permanent open invitation for heat to escape. Thin panes, failed seals, and warped frames let warm indoor air meet cold outdoor air, driving up bills and reducing comfort.
Poor-quality double glazing often suffers from misting between the panes, indicating a loss of gas fill and compromised insulation. Single-glazed windows perform worse still, with cold glass surfaces encouraging draughts and condensation, sometimes leading to damp and mould.
For homeowners who value independence from rising energy costs, upgrading glazing becomes a strategic choice. High‑performance double or triple glazing, combined with well‑fitted, insulated frames, dramatically cuts conductive and convective heat loss. It also reduces cold spots near windows, allowing rooms to feel comfortable at lower thermostat settings.
Low-Cost Quick Wins To Cut Heat Loss at Home
Even without major renovations or expensive technology, a typical home can shed less heat through a few simple, low‑cost measures. These steps help people keep control of their living space, reduce waste, and avoid feeling dependent on constant boiler use.
- Draught‑proofing strips around doors, letterboxes, and loft hatches stop cold air from sneaking in and warm air from leaking out, while remaining easy to remove or adjust.
- Thick, well‑fitted curtains or thermal blinds over windows and external doors add an instant insulating layer, especially at night.
- Reflective radiator panels on external walls bounce heat back into rooms, so occupants need less time with the heating on to feel comfortable.
- Blocking unused chimneys with an inflatable or purpose‑made draught excluder cuts a major escape route for warm air, yet can be reversed quickly if the fireplace is needed again.
These small actions collectively deliver noticeable comfort and lower bills.
When to Consider Professional Insulation or Heating Upgrades
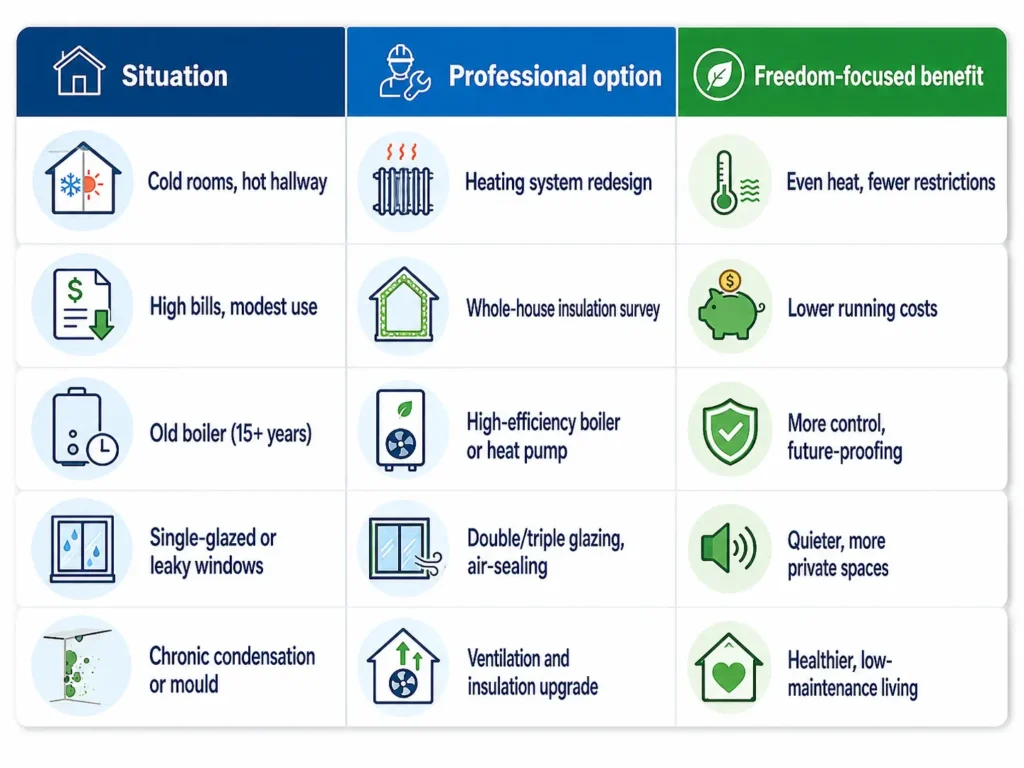
Sometimes, the signs that a home needs more than quick fixes are hard to ignore. When rooms stay cold despite layered clothing, draught excluders, and DIY sealing, professional intervention becomes a route to reclaim comfort and control. Persistent condensation, mould, or radiators that never quite deliver are all signals that deeper insulation or heating upgrades may be overdue.
Key triggers for calling in an expert include an ageing boiler, uninsulated cavity or solid walls, and lofts with visibly thin or patchy insulation. At that point, a homeowner isn’t just chasing warmth; they are buying long‑term flexibility from rising energy costs.
Frequently Asked Questions
How Do Building Regulations Affect the Insulation Options I’M Allowed to Install?
Building regulations set minimum insulation standards, fire safety rules, and ventilation requirements, limiting certain materials or thicknesses. However, they still allow many options—so long as products are certified, properly installed, and meet U‑values in Approved Document L.
Are There Government Grants or Schemes to Help Pay for Insulation Improvements?
Yes. UK residents can tap schemes like ECO4, the Great British Insulation Scheme, and some council grants, plus occasional tax incentives. Eligibility depends on income, benefits, property type, and EPC rating, so independent comparison and direct applications matter.
How Can I Estimate the Payback Period for Different Heat‑Loss Upgrades?
They compare the upfront cost with annual bill savings: divide the cost by the the yearly savings to get the the years to pay back. They should estimate savings using energy‑calculator tools, past bills,and local tariffs, and factor infuel-price-risee scenarios.
What Maintenance Is Required to Keep Insulation and Draught‑Proofing Effective Long‑Term?
They should inspect annually for damp, gaps, sagging or damage; top up loft insulation; reseal perished draught‑proofing strips; clear vents; protect exposed pipe lagging; and, after any building work, check no new unwanted air‑leaks were created.
Will Adding Insulation Increase the Risk of Damp or Ventilation Problems in My Home?
Adding insulation can increase damp or ventilation risks if airflow is restricted without planned ventilation. When insulation includes vapour control, breathable materials, and trickle vents or extract fans, it usually reduces condensation, mould, and moisture issues instead of creating them.
Conclusion
By understanding how UK homes commonly lose heat – through roofs, walls, windows, draughts and inefficient heating systems – homeowners can make targeted improvements rather than guesswork upgrades. Even small, low‑cost steps can deliver noticeable comfort and savings, while professional insulation and heating upgrades provide longer-term benefits. With a clear plan, households can reduce energy bills, cut carbon emissions and enjoy warmer, more consistent indoor temperatures throughout the colder months.