Correctly sizing a heat pump in the UK starts with an accurate heat loss calculation for heat pump sizing, carried out room by room and based on insulation levels, airtightness and local winter design temperatures. It must consider U‑values for walls, roofs, floors, windows and doors, plus ventilation and infiltration losses. Unlike boilers, heat pumps need precise sizing for continuous, low‑temperature operation. Regional climate, emitter sizing and output curves at different outdoor temperatures all matter, and each of these elements is explored in more depth ahead.
Key Takeaways
- Calculate the whole‑house and room‑by‑room heat loss using UK design temperatures, U‑values, ventilation rates, and building form, not generic “kW per m²” rules.
- Use accurate fabric data (insulation levels, windows, doors, airtightness) and include future planned upgrades to avoid oversizing or premature obsolescence.
- Size the heat pump to cover peak design‑day heat loss at realistic low flow temperatures (e.g. 35–45°C) for high efficiency and comfort.
- Check emitter sizing, flow rates, and system controls so radiators/underfloor can deliver required output at chosen flow temperature, following MCS or equivalent standards.
- Consider local climate, output variation with outdoor temperature, and defrost losses; ensure capacity curves meet design load without excessive reliance on backup heaters.
Table of Contents
What Does Heat Loss Mean in a UK Home?
Heat loss in a UK home refers to the rate at which heat escapes from the indoor space to the outside environment through walls, roofs, floors, windows, doors, and ventilation. It is a measure of how quickly a building sheds the warmth that occupants pay for and depend on.
In practice, heat loss reveals how much energy a home needs to stay at a chosen temperature during cold weather. It depends on insulation quality, air tightness, glazing type, building materials, and the local climate. Poorly insulated homes leak heat rapidly, forcing higher energy use and restricting comfort choices. Well‑insulated, draft‑controlled homes lose heat slowly, giving occupants more control over temperature, running costs, and noise from heating systems.
Understanding heat loss empowers homeowners to decide whether to invest in fabric upgrades, adjust internal temperatures, or alter how and when they heat spaces, aligning comfort with cost and personal autonomy.
Why Heat Pump Sizing Is Different From Boilers
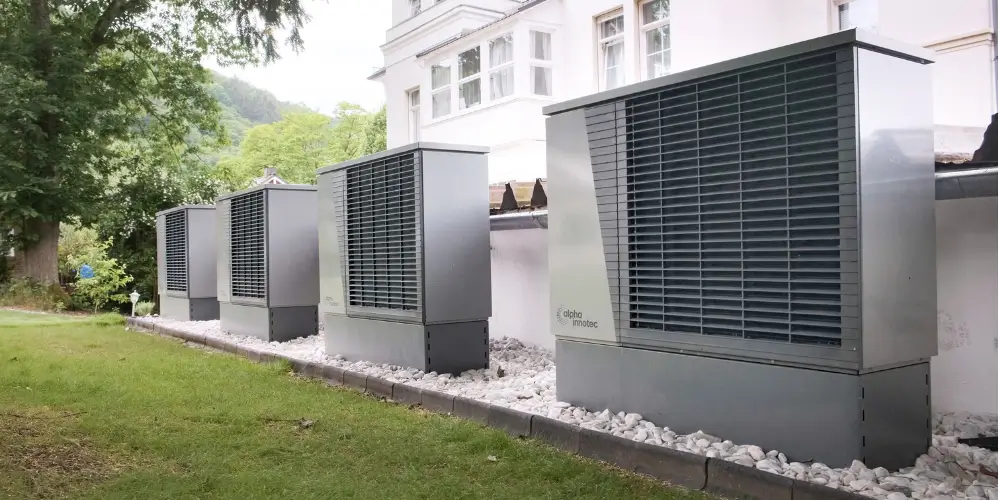
Unlike traditional gas or oil boilers, heat pumps must be sized much more closely to a property’s actual heat loss because they deliver lower flow temperatures and rely on longer, steadier operation. Over sizing a boiler usually just means it cycles on and off more; over sizing a heat pump can slash efficiency, increase running costs, and undermine comfort. Under sizing, on the other hand, risks heavier use of backup heaters and restricted freedom over room temperatures.
Heat pump sizing differs from boilers in three key ways:
- Efficiency focus – Heat pumps reach their best efficiency when matching the building’s real heat demand, not an inflated “just in case” figure.
- Continuous running – They are designed to tick over for long periods, not blast heat in short bursts.
- Temperature strategy – Because they run at lower flow temperatures, any sizing error is felt more sharply, especially in colder weather.
What Factors Affect Heat Loss?
Accurate sizing depends on understanding what drives heat loss from a specific building. Heat flows from warm to cold, escaping through any weak point in the building envelope. Key factors are the U‑values of walls, roof, floors, windows, and doors; poor insulation or single glazing can multiply losses and lock homeowners into higher running costs.
Air leakage is equally significant. Gaps around frames, loft hatches, floorboards, and service penetrations allow warmed air to escape and cold air to enter, forcing a larger heat pump and higher consumption.
Building form and orientation also matter. A compact shape with fewer external surfaces loses less heat than a sprawling layout. Room heights, internal door positions, and open‑plan areas affect how heat is distributed and how hard the system must work to maintain comfort at the lowest practical energy use. Find out Common Reasons Homes Lose Heat in the UK and How to Fix Them
How UK Climate Affects Heat Pump Sizing
Because outdoor conditions set the backdrop for every heating calculation, local climate plays a decisive role in sizing heat pumps for UK homes. The UK’s temperate but changeable weather means designers must look beyond simple national averages and focus on regional patterns, cold snaps, and wind exposure to keep comfort flexible without locking households into oversized, power‑hungry systems.
- Regional temperature differences Scotland, northern England, and exposed rural areas regularly see lower winter design temperatures than the south, demanding higher output at peak load.
- Sea influence and urban microclimates Coastal and dense urban zones tend to be milder, enabling smaller systems and lower running costs while still maintaining comfort.
- Weather variability and resilience The UK’s frequent swings between mild and sharply cold days require sizing that balances efficiency in average weather with enough capacity to ride out short, intense cold periods.
How Is Heat Loss Used to Size a Heat Pump?
Once the local climate and design temperatures are defined, the next step is to turn those conditions into numbers: the building’s heat loss. That figure, usually in kilowatts, becomes the backbone of heat pump sizing. Instead of accepting an oversized “standard” unit, the designer can match output to actual demand, preserving both comfort and autonomy over energy use.
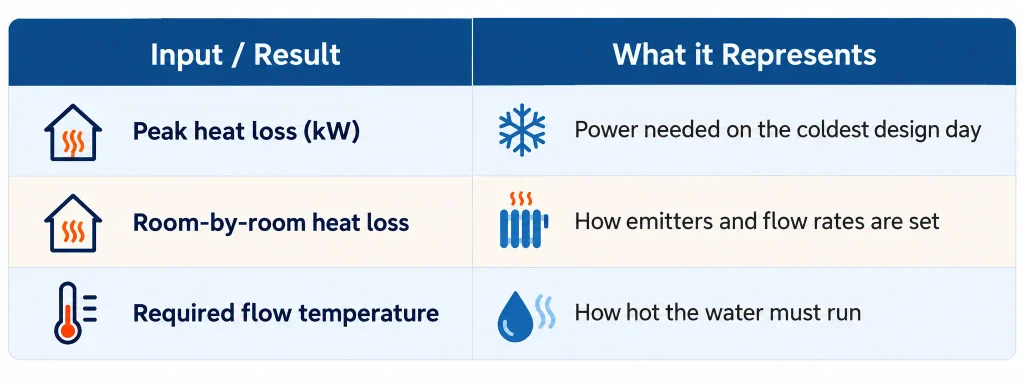
From the calculated peak loss, a heat pump is chosen whose capacity at the local design temperature meets, or slightly exceeds, that value. Room‑level losses guide radiator or underfloor sizing, while required flow temperature shapes efficiency. Done correctly, the building—not convention—dictates the system.
Heat Pump Sizing for Retrofits and New Builds
Heat pump sizing diverges sharply between retrofits and new builds, even when the design heat loss appears similar. In UK homes, the same heat‑loss figure can lead to different system choices because the building fabric, emitters, and user expectations are rarely alike.
For retrofits, installers must respect constraints such as existing radiators, pipework, and limited space for cylinders or buffer vessels. New builds, by contrast, usually offer strong fabric performance, lower flow temperatures, and more freedom to integrate the heat pump with underfloor heating and smart controls. Know about Fabric First Approach to Retrofit Explained: Principles, Benefits and Process
Key contrasts include:
- Flow temperatures – Retrofits may need slightly higher flow temperatures to work with legacy radiators; new builds are optimised for low‑temperature operation.
- Emitter strategy – Retrofits often upsize selected radiators; new builds design emitters from scratch for the calculated heat loss.
- Future flexibility – New builds can overspec cylinder volume and zoning, giving occupants more control and comfort options over time.
Common Heat Loss and Sizing Mistakes
Misjudged heat loss figures sit at the root of many under performing heat pump installations, and the same calculation errors recur across both retrofits and new builds. One of the most common is relying on crude rules of thumb per‑square‑metre rather than room‑by‑room calculations based on fabric, volume, and orientation. This short‑cuts the process but locks occupants into avoidable running costs and constraints.
Another frequent mistake is treating the property as if it met modern insulation standards when it does not. Assuming unverified U‑values, ignoring thermal bridges, or overlooking air leakage in older homes routinely pushes design heat loss off target.
Designers also oversize systems “for safety,” then pair them with undersized radiators or emitters. The result is poor efficiency, cycling, and higher bills. Finally, outdoor design temperatures are often chosen casually, leading to heat pumps that struggle in cold snaps or never operate at their most efficient point.
What Information Should a Heat Pump Calculation Report Show?
Properly executed heat pump design should culminate in a clear, auditable calculation report that shows exactly how the final system size was derived. A homeowner who wants genuine control over comfort, bills, and future upgrades needs transparency, not guesswork. The report should read like a blueprint for energy freedom, exposing every assumption so it can be challenged or improved later.
A robust UK heat pump calculation report typically includes:
- Property and design conditions – address, exposure, insulation levels, design outdoor and indoor temperatures, occupancy patterns, zoning, and chosen flow temperatures.
- Room‑by‑room heat loss breakdown – area, U‑values, ventilation losses, peak heat loss per room, plus allowances for intermittent spaces, extensions, and future fabric improvements.
- System sizing and checks – selected heat pump model and capacity at design conditions, emitter sizing and flow rates, cylinder and hot‑water assumptions, diversity factors, and compliance with MCS or other recognised standards.
What Happens When a Heat Pump Is Undersized?
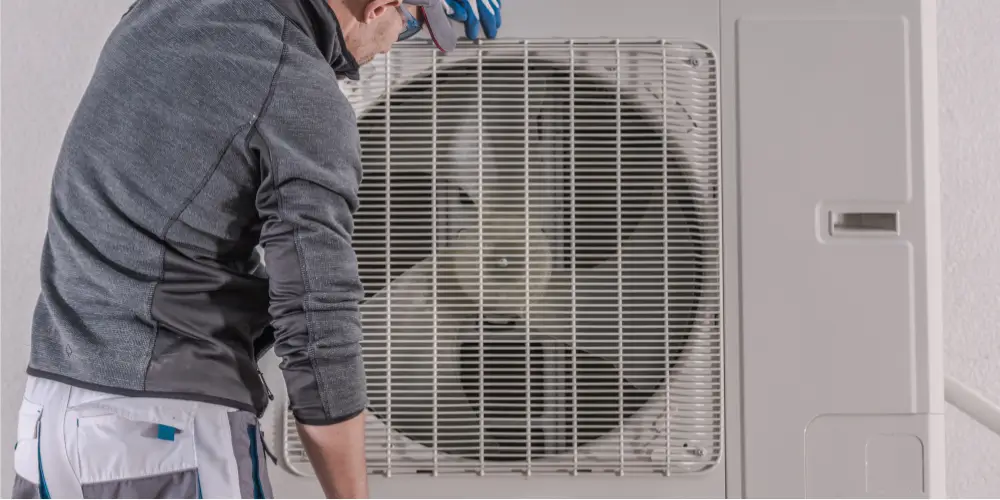
When a heat pump is undersized, the shortfall shows up first on the coldest days, when the building’s heat demand exceeds the unit’s maximum output. Indoor temperatures then drift below the setpoint, forcing occupants to ration heat, close off rooms, or rely on backup heaters. Instead of enjoying stable, low‑carbon comfort, they become constrained by the system’s limits.
An undersized unit often runs almost continuously, leaving little headroom for colder snaps, occupancy changes, or future alterations to the property. This constant running can accelerate wear, shorten service life, and erode any sense of energy independence the owner hoped to gain.
Financially, the owner may see higher electricity use per unit of useful heat, especially if portable electric heaters are used to “top up” comfort. In practice, this locks them into higher bills and undermines the core promise of a heat pump: predictable, liberated, whole‑home warmth.
Understanding Heat Pump Output at Different Temperatures
Although a heat pump is often sold with a single “kilowatt” rating, its actual heating output varies considerably with outdoor temperature and operating conditions. As UK weather shifts from mild autumn evenings to sharp winter frosts, the same unit can deliver very different levels of heat, and its electrical input can rise accordingly. Understanding this behaviour lets a homeowner protect both comfort and energy independence.
- Outdoor temperature and capacity As the air gets colder, there is less usable heat to extract, so output falls. Manufacturers publish capacity curves showing kilowatts available at different temperatures.
- Flow temperature and efficiency Higher radiator or underfloor flow temperatures demand more effort from the compressor, reducing both output and COP.
- Defrost cycles and real‑world power In damp UK winters, defrost cycles temporarily divert energy from heating. Designers thus compare heat loss against effective output at the local design temperature, not the headline rating.
Frequently Asked Questions
How Much Does a Professional Room-By-Room Heat Loss Survey Typically Cost?
A professional room-by-room heat loss survey typically costs £300–£800 for an average UK home, varying with property size, complexity, and provider. Individuals valuing independence often compare multiple quotes and seek detailed, itemised reports to stay in control.
Can I Perform a Basic Heat Loss Calculation Myself Using Free Online Tools?
Yes, a homeowner can perform a basic heat loss calculation using free online calculators. They input dimensions, insulation levels, window types, and temperatures. Results guide rough sizing, but professional surveys remain wiser for costly long‑term heating investments.
How Often Should I Recalculate Heat Loss After Insulation or Window Upgrades?
They should redo the heat loss calculation after every major insulation or glazing upgrade, or at least every 5–7 years. Each recalculation confirms lower demand, enabling smaller systems, lower bills, and greater independence from energy suppliers.
Do UK Building Regulations Require a Formal Heat Loss Calculation for Heat Pump Grants?
Yes. For UK heat pump grants like the Boiler Upgrade Scheme, installers must evidence an MCS-compliant room-by-room heat loss calculation. This protects performance, guarantees correct sizing, and ultimately preserves the homeowner’s autonomy over energy use.
How Does Heat Loss Calculation Differ for Flats Compared With Detached Houses?
Heat loss calculations differ mainly in exposure and shared surfaces: flats usually have fewer external walls, smaller roof area, and neighbour buffering, so per‑m² losses are lower, yet mid‑ and top‑floor flats need careful allowance for fabric and ventilation losses.
Conclusion
In conclusion, an accurate heat loss calculation for heat pump sizing is central to selecting a system that performs efficiently and comfortably in a UK home. By understanding how fabric, ventilation, climate, and flow temperatures interact, homeowners and installers can avoid common sizing errors. A clear, data-driven heat loss report supports informed decisions, helping to prevent undersized systems, high running costs, and poor comfort, while ensuring the chosen heat pump delivers reliable, efficient heating across varying UK weather conditions.