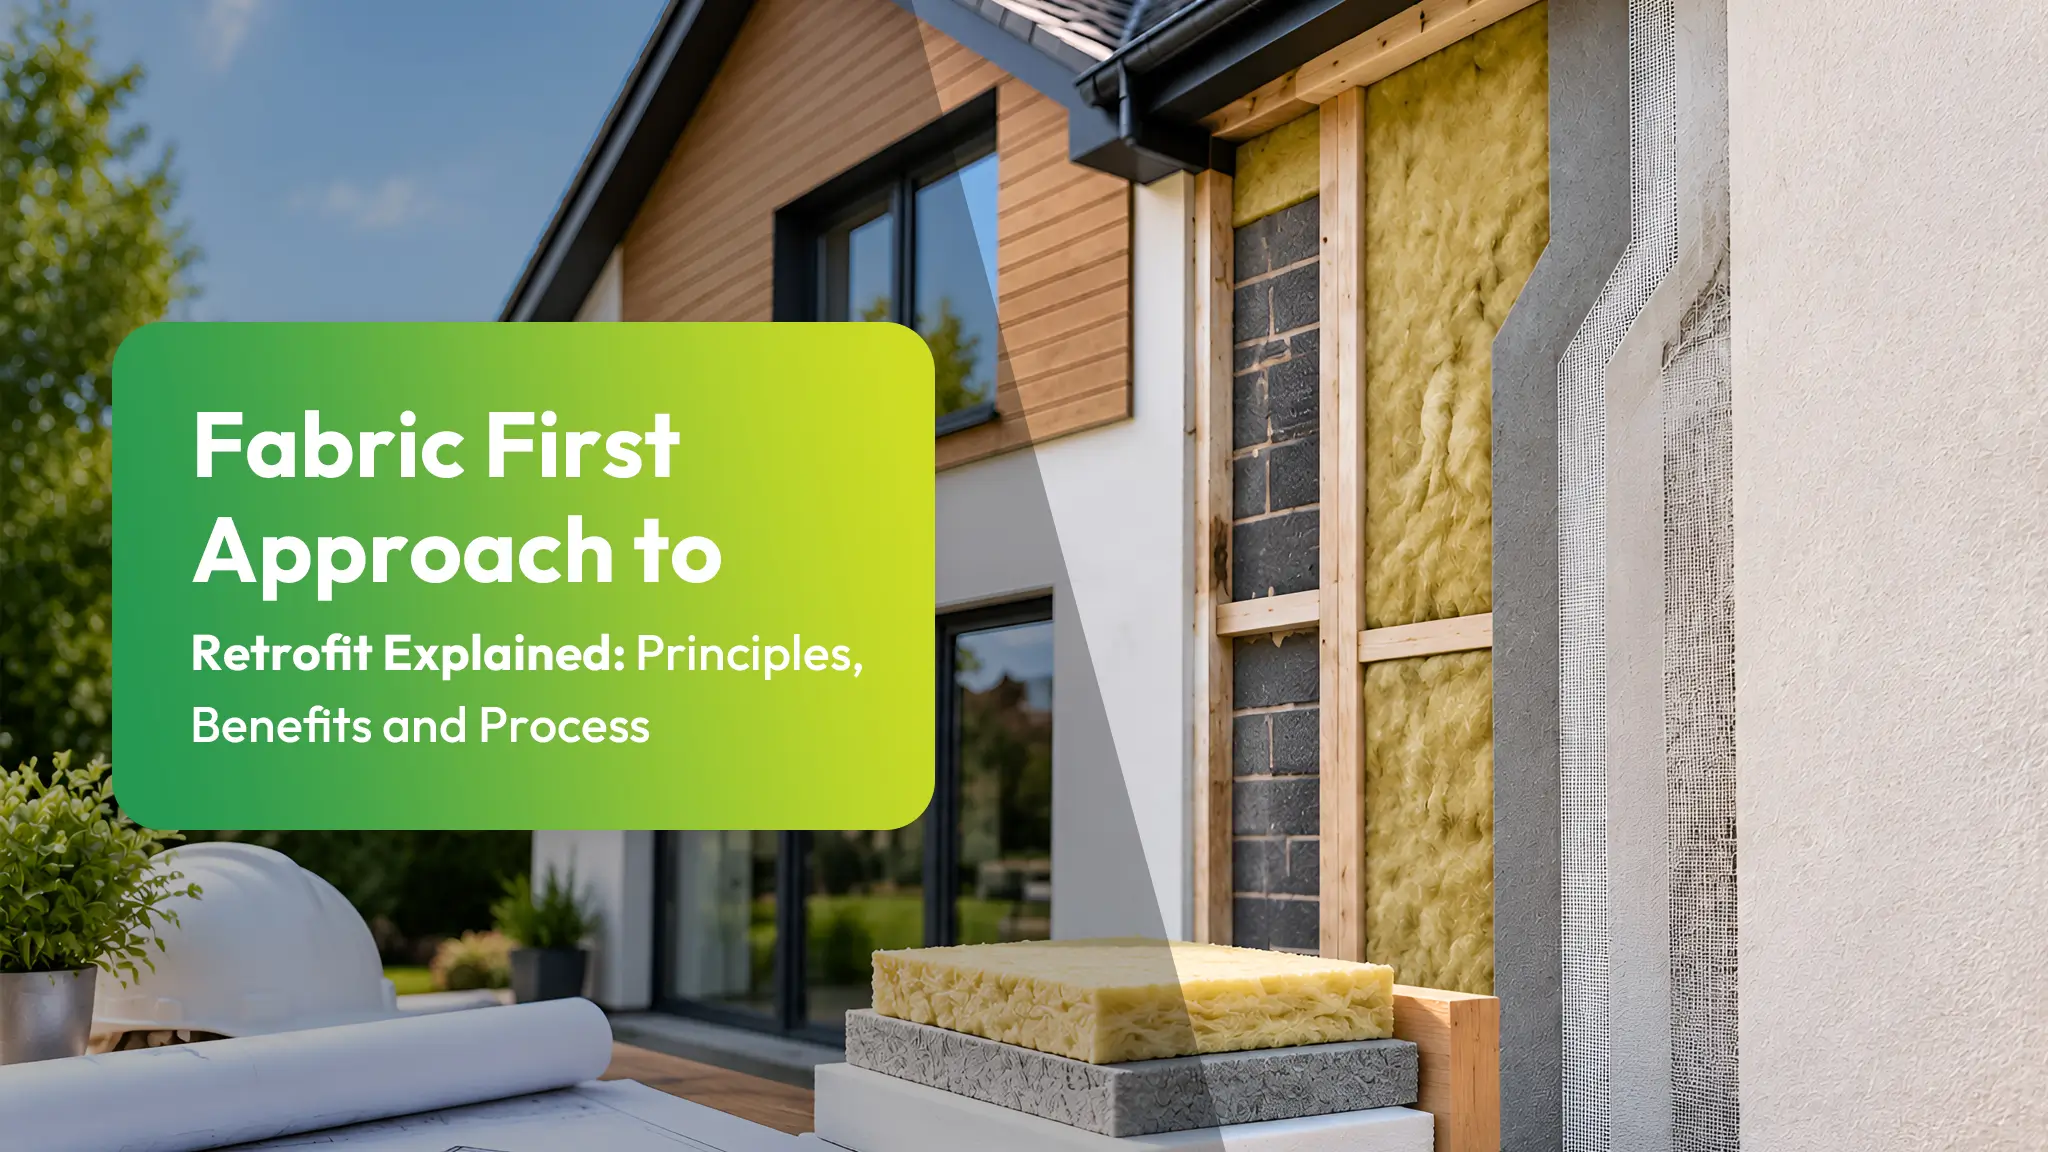
A fabric first approach to retrofit focuses on improving a home’s thermal envelope before upgrading heating systems. It prioritises insulation, airtightness and moisture control to cut heat loss, prevent damp and reduce overheating. This method lowers energy demand, enabling smaller, more efficient heating systems and more stable bills. It involves careful assessment, targeted works to roofs, walls, floors, windows and ventilation, plus performance testing. The following sections explain its core principles, benefits and step‑by‑step process in practice.
Key Takeaways
- The Fabric First approach prioritises improving insulation, airtightness and moisture control of the building envelope before upgrading heating systems or adding renewables.
- Core principles include reducing heat loss, controlling air leakage, managing moisture safely, and minimising thermal bridges for stable, efficient performance.
- The process starts with detailed surveys of construction, defects, air paths and moisture risks to design appropriate, risk-aware retrofit measures.
- Retrofit sequencing typically upgrades roof, walls and floors first with concurrent airtightness and ventilation improvements, then optimises windows, doors and right-sized heating systems.
- Benefits include lower energy bills, improved comfort, healthier indoor air, reduced damp and mould, and long-term flexibility in future energy and heating choices.
Table of Contents
What Is a Fabric First Approach to Retrofit?
A fabric first approach to retrofit in the UK prioritises improving a building’s thermal envelope, its walls, roof, floors, windows, and doors, before upgrading heating systems or adding renewables. It focuses on reducing heat loss and overheating at source, so occupants depend less on constant mechanical input to stay comfortable. This strategy seeks to lower energy demand permanently, giving people more control over bills, comfort, and environmental impact.
In practice, a fabric first approach means systematically evaluating how a building holds or sheds heat, air, and moisture, then upgrading insulation, airtightness, and glazing in a way that suits its construction and use. It pays close attention to risks such as damp, mould, and poor indoor air quality, aiming for durable improvements rather than quick fixes. By concentrating on the integrity of the building fabric, it supports long‑term comfort, resilience, and flexibility in how occupants choose to live and use energy.
Why Fabric Comes Before Heating Systems
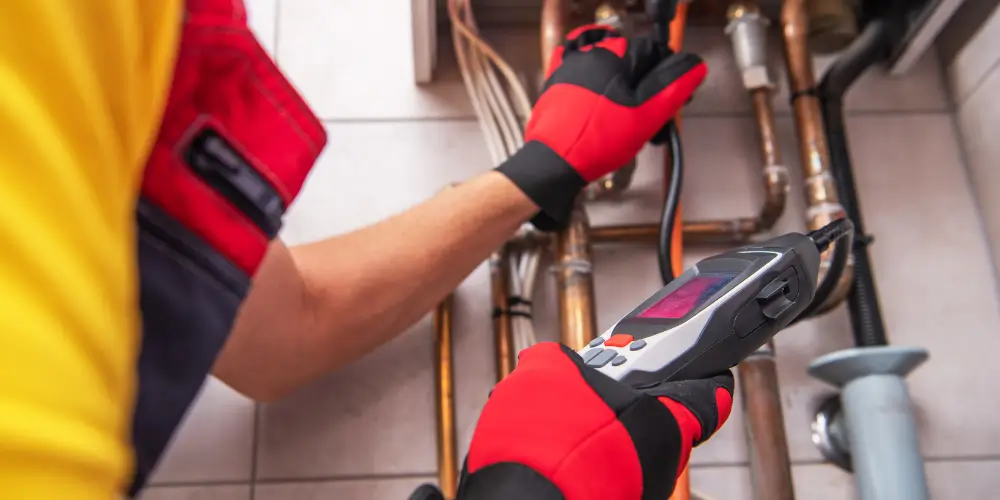
With the fabric first principle established, attention turns to why building upgrades should precede changes to boilers, heat pumps, or other heating systems. Fabric improvements cut heat loss at its source, so the home simply needs less energy. Once demand drops, occupants are free to choose smaller, cheaper-to-run heating systems, instead of being locked into oversized plants sized for a leaky building.
Starting with fabric also protects future choices. A well-insulated, airtight home can work comfortably with a wide range of low‑temperature systems, off‑grid solutions, or evolving technologies, rather than tying residents to one fuel or supplier. Prioritising fabric reduces risk. If someone installs a new boiler or heat pump before improving walls, roofs, or windows, bills may stay high and comfort uneven. By first stabilising the building’s thermal performance, any subsequent heating upgrade delivers predictable savings, reliable comfort, and more control over long‑term energy dependence.
Key Principles of Fabric First Retrofit
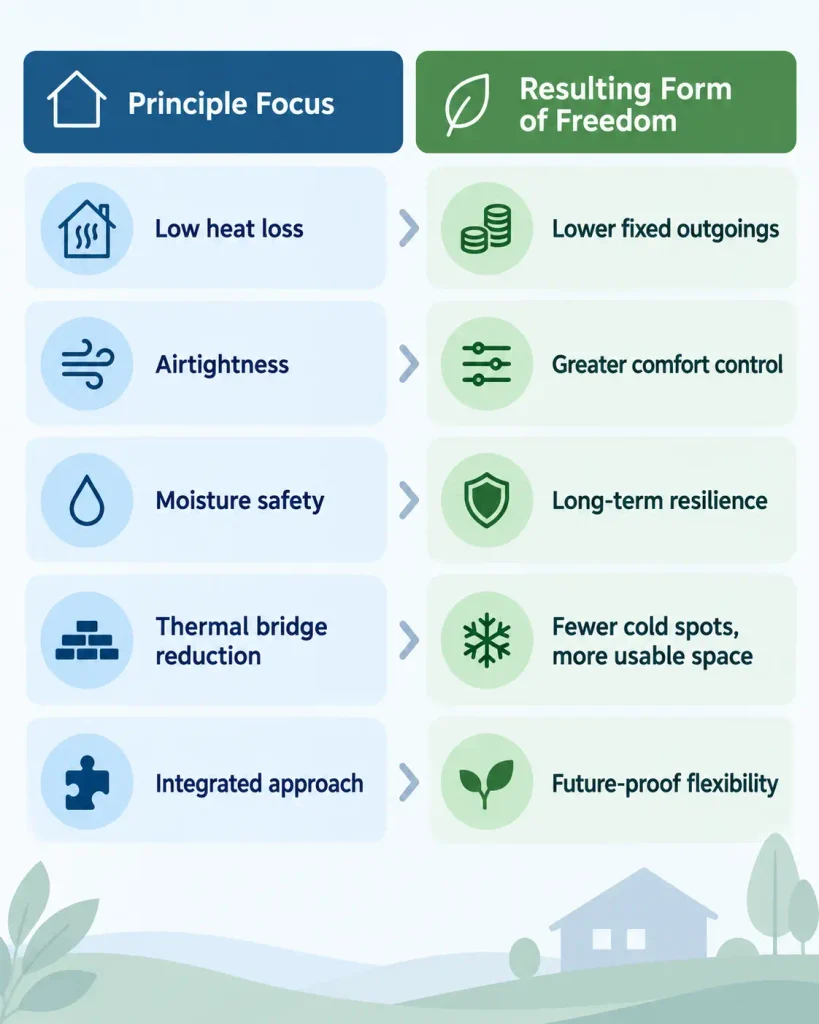
Successful fabric first retrofit rests on a small set of clear principles: reduce heat loss, control unwanted air movement, manage moisture safely, and minimise thermal bridges. Together, they create buildings that need little energy to stay comfortable, giving occupants more independence from volatile energy markets and centralised systems.
Reducing heat loss means upgrading roofs, walls, floors, and openings so temperatures stay stable with minimal input. Air movement is controlled through airtightness and deliberate ventilation paths, supporting fresh air without wasting heat. Moisture is managed so that any water entering, generated inside, or diffusing through the structure can safely escape.
To highlight how these principles connect to everyday freedom:
Assessing the Existing Building Fabric
Assessment of the existing building fabric forms the critical starting point for any fabric first retrofit. It reveals how a building actually behaves, rather than how it was meant to perform on paper. A thorough survey records construction type, age, and condition of walls, roofs, floors, windows, and doors, along with visible defects such as cracking, damp patches, decay, or corrosion.
Attention then shifts to air movement and moisture paths. Tools such as blower door tests, smoke pencils, and infrared thermography help identify uncontrolled air leakage, cold surfaces, and concealed moisture risks. Service penetrations, junctions between elements, and roof‑wall interfaces receive particular scrutiny. Heritage features, structural integrity, and previous alterations are also mapped, since they may limit intrusive works or reveal hidden weaknesses. By documenting these realities, the assessment creates an honest baseline from which occupants and designers can choose retrofit measures that support comfort, autonomy, and long‑term resilience.
Improving Insulation and Thermal Performance
Improving insulation and thermal performance sits at the core of a fabric first retrofit, directly reducing heat loss, moderating internal temperatures, and lowering energy demand before new technologies are considered. By enhancing the building envelope, occupants gain greater control over comfort, bills, and future choices, without being locked into specific systems or fuels.
Key strategies typically include:
- Upgrading loft and roof insulation to meet or exceed current standards, prioritising continuous coverage over mere thickness.
- Adding internal or external wall insulation where feasible, carefully managing moisture and breathability to avoid trapping damp.
- Improving floor insulation, particularly at ground level, to cut radiant cold and draught-like discomfort from below.
- Replacing or refurbishing windows with higher-performance glazing and insulated frames, while respecting heritage and aesthetics.
- Addressing thermal bridges at junctions, such as around openings and balconies, to prevent cold spots, surface condensation, and localised mould, protecting both health and building fabric.
Reducing Heat Loss Through Airtightness
While insulation upgrades determine how well a building holds heat within its fabric, airtightness governs how much warmed air simply leaks out through gaps and cracks. For those who value independence from rising energy costs, reducing this uncontrolled air leakage is a direct route to lower bills and greater comfort.
Airtightness means creating a continuous, well‑detailed barrier around the heated envelope: sealing junctions between walls, floors and roofs, closing gaps around windows, doors and service penetrations, and treating loft hatches and suspended floors. It does not mean “sealing the building shut”; it means stopping uncontrolled draughts that waste paid‑for heat.
Attention to detailing is vital. Tapes, membranes, grommets and airtightness-compatible sealants are used systematically, guided by an airtightness strategy and, ideally, a blower door test. Executed well, this gives occupants quieter rooms, fewer cold spots and a building that demands far less energy to keep warm, enhancing long‑term autonomy.
Managing Ventilation and Moisture Risks
Although tighter building envelopes cut heat loss, they also narrow the margin for error in how fresh air and moisture are managed. Within a fabric first retrofit, ventilation design becomes a deliberate act, not an afterthought. The goal is to protect health, structure, and indoor air quality while preserving the freedom to use the building flexibly and comfortably.
Key considerations typically include:
- Ensuring continuous background ventilation, often via mechanical systems with controllable airflow.
- Providing targeted extraction in kitchens and bathrooms to expel steam, odours, and pollutants at source.
- Designing clear airflow paths between rooms so fresh air can circulate without relying on leaky gaps.
- Managing moisture loads by balancing insulation, vapour control layers, and breathable finishes to avoid hidden condensation.
- Monitoring indoor humidity and CO₂ so occupants can adjust use and settings, keeping control over their environment rather than being constrained by it.
Benefits of a Fabric First Approach
Beyond simply cutting energy bills, a fabric first approach delivers a broad set of practical benefits that compound over the life of a building. By reducing heat loss at source, it lowers running costs without locking occupants into complex technologies or restrictive control regimes. The building becomes inherently efficient, allowing users to heat, cool and ventilate on their own terms.
Improved airtightness and insulation also stabilise internal temperatures, supporting comfort without constant adjustment. This allows occupants to choose how they live in the space, rather than adapting to draughts, cold spots or overheating.
| Benefit Area | How It Expands Freedom |
| Running costs | Less dependence on volatile energy prices |
| Comfort | Consistent temperatures across rooms |
| Health | Reduced damp, mould and cold-related issues |
| Resilience | Better performance during outages or extremes |
| Future choices | Easier integration of renewables or new systems |
A strong fabric specification underpins long-term autonomy and adaptable living.
Fabric First Retrofit Under PAS 2035
A fabric first approach to retrofit gains real weight when set within a recognised quality framework, and in the UK this is provided by PAS 2035. This standard defines how domestic retrofit should be assessed, designed and delivered so that homes become more efficient without sacrificing comfort, health or autonomy.
Under PAS 2035, a fabric first strategy is not a casual preference but a structured requirement. It prioritises reducing energy demand through the building envelope before relying on technology-heavy systems. Key elements include:
- Whole-house assessment that understands the dwelling as an integrated system
- Risk-based pathways, ensuring higher-risk homes receive deeper technical scrutiny
- Defined roles (Retrofit Assessor, Designer, Coordinator, Installer) with clear accountability
- Mandatory consideration of ventilation whenever airtightness is improved
- Evidence-based monitoring and evaluation to confirm performance in use
Sequencing Retrofit Improvements Correctly
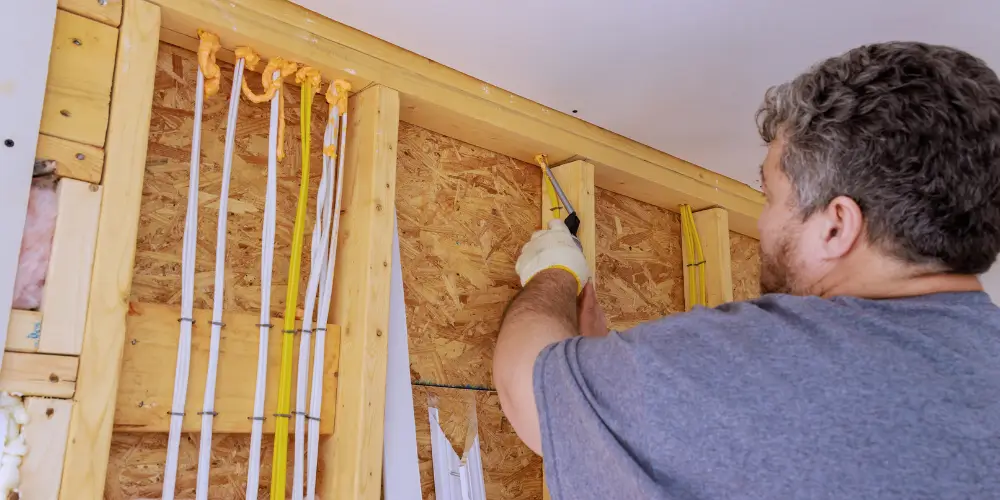
Sequencing retrofit improvements correctly determines whether a fabric first strategy delivers its full potential or locks in future problems. The order of work either preserves future freedom of choice or traps occupants in inefficient, hard‑to‑change decisions. A coherent sequence usually begins with understanding the building: surveying moisture risks, thermal bridges, ventilation paths and structural limits. Only then can measures be prioritised without compromising future options. Typically, the envelope is tackled first: roof and loft insulation, then walls, then floors, while ensuring airtightness improves in parallel rather than as an afterthought.
Ventilation upgrades must track rising airtightness so that indoor air quality and occupant control are protected. Windows and doors should be integrated at a stage where junctions can be detailed once, not repeatedly disturbed. Finally, services are resized only after demand is cut, avoiding oversized systems and preserving flexibility to adopt new low‑carbon technologies later.
Completing a Fabric First Retrofit Project
Completing a fabric first retrofit project means turning a carefully sequenced plan into a verifiable, durable outcome. At this stage, the building’s fabric is no longer theoretical; its performance must be proven. Independent testing and documentation protect the occupant’s comfort, budget and autonomy from guesswork or hidden defects.
Key closing actions typically include:
- Blower door testing to confirm airtightness targets and identify remaining leaks.
- Thermal imaging to reveal cold bridges, missed insulation and air paths.
- Commissioning ventilation to secure healthy air quality without sacrificing efficiency.
- Verifying product data, warranties and installation records for future flexibility.
- Providing a clear “user manual” so occupants can control the home on their own terms.
Completion is less about sign‑off and more about evidence. When performance is measured and documented, residents gain confidence to live lightly on energy, free from draughts, damp and spiralling bills, with the building fabric quietly doing the hard work.
Frequently Asked Questions
How Does a Fabric First Retrofit Affect Listed or Conservation Area Properties?
It reshapes listed or conservation properties through subtle, reversible measures, prioritising insulation, airtightness and ventilation while preserving historic character. Planning constraints demand creative, low-impact solutions, empowering owners to boost comfort and efficiency without surrendering heritage value or architectural authenticity.
What Typical Budget Ranges Apply for Fabric First Retrofits on UK Homes?
Typical UK fabric first retrofits range roughly £8,000–£15,000 for light works, £15,000–£35,000 for deeper upgrades, and £35,000–£70,000+ for whole-house schemes, varying with property size, access constraints, heritage status, and occupants’ performance ambitions.
How Can I Find Qualified Installers Experienced Specifically in Fabric First Retrofits?
They search TrustMark, MCS, and PAS 2035 retrofit coordinators, then filter profiles for “fabric first” projects. They request case studies, speak to past clients, compare quotes, and insist on written performance targets before commissioning.
Are There UK Grants or Incentives That Prioritise Fabric First Improvements?
Yes. In the UK, schemes like ECO4, Great British Insulation Scheme, Home Energy Scotland, and some local authority grants prioritise insulation, airtightness and glazing upgrades, often covering significant costs for eligible owner‑occupiers, landlords and tenants.
How Do Fabric First Upgrades Impact Future Resale Value and EPC Ratings?
Fabric first upgrades typically boost resale value and EPC ratings by cutting bills, future‑proofing against regulation, and signalling low‑maintenance comfort. Buyers gain flexibility, landlords avoid compliance pressure, and properties become more attractive in a tightening, energy‑conscious market.
Conclusion
A fabric first approach to retrofit offers UK homeowners a logical, future‑proof route to cutting energy use and improving comfort. By prioritising insulation, airtightness and moisture management before upgrading heating systems, it maximises performance and minimises waste. Aligned with PAS 2035, it encourages careful assessment, correct sequencing and quality installation. As fuel costs and carbon targets tighten, fabric first retrofits provide a robust, long-term strategy for resilient, efficient and healthier homes.