
A good U-value for UK homes is one that beats Building Regulations minimums while staying realistic for the project and budget. Typically, this means about 0.15–0.18 W/m²K for walls, 0.10–0.16 for roofs, 0.10–0.18 for floors, and 0.8–1.4 for modern windows and doors. These levels cut heat loss, reduce heating demand, and improve comfort with warmer surfaces and fewer draughts. Understanding what is a good U-value for UK homes also means considering the differences between older properties, new builds, and retrofits to set practical insulation targets.
Key Takeaways
- In UK homes, a “good” U-value is significantly lower than Building Regulations minimums, meaning better insulation and reduced heat loss.
- Typical modern targets: walls 0.26–0.30, roofs 0.13–0.16, floors 0.18–0.22, windows 1.2–1.6 W/m²K.
- High-performance or low-energy homes aim lower: walls 0.15–0.18, roofs 0.10 — 0.12, floors 0.10 — 0.15, triple glazing 0.8–1.0 W/m²K.
- Improving U-values cuts heating demand, allows smaller heating systems, increases comfort, and reduces exposure to rising energy prices.
- Start upgrades with the worst elements first—often loft/roof, then walls, floors, and finally high-performance windows and insulated doors.
Table of Contents
What Is a U-Value?
A U-value is a measure of how easily heat passes through a building element, such as a wall, roof, window, or floor. It expresses the rate of heat loss per square metre for every degree of temperature difference between indoors and outdoors. The unit is W/m²K (watts per square metre per degree Kelvin).
A lower U-value means the element resists heat flow more effectively, so less warmth escapes in winter and less unwanted heat enters in summer. A higher U-value means heat moves through more freely.
U-values let people compare different materials and constructions using a single, clear number. They apply to individual components rather than whole buildings, so each layer in a construction—insulation, structural material, surface finish—contributes to the final figure. By understanding U-values, individuals gain a practical tool for evaluating how leaky or efficient their building fabric is, independent of sales claims or imposed standards.
What Makes a U-Value Good for a UK Home?
Defining what counts as a “good” U-value in a UK home depends on three main factors: current building regulations, typical UK climate conditions, and energy-cost expectations. A lower U-value means less heat escapes, so the space requires less energy to stay warm and comfortable. For someone who values independence from rising bills and external suppliers, that lower figure directly supports greater autonomy.
A good U-value is one that meaningfully beats bare-minimum legal standards while still fitting the owner’s budget and renovation plans. It should cut heat loss enough that heating systems can be smaller, simpler, or used less often, giving occupants more control over when and how they use energy. At the same time, a good U-value respects comfort: surfaces feel warmer, rooms are more even in temperature, and cold draughts are reduced, helping create a home that feels calm, efficient, and under the owner’s control.
Typical U-Values for UK Building Elements
When considering good U-values in UK homes, it is useful to look at the typical performance of each major building element. External walls, roofs and loft spaces, floors, and windows and doors all have characteristic U-value ranges that strongly influence overall heat loss. By understanding these typical figures, homeowners and designers can see where improvements will have the greatest impact.
External Walls
External walls have a greater impact on overall heat loss than any other single building element, so their U-value is central to the thermal performance of a UK home. For many older solid-wall properties, U-values around 1.5–2.1 W/m²K are common, locking occupants into higher bills and less control. Typical uninsulated cavity walls sit near 1.0–1.5 W/m²K.
Modern regulations usually aim for about 0.26–0.30 W/m²K for new external walls, while high-performance or low-energy designs push closer to 0.15–0.18 W/m²K. Achieving these figures often involves cavity insulation, external wall insulation systems, or internal lining upgrades. Lower wall U-values give residents more freedom: rooms hold steady temperatures longer, heating systems can be downsized, and comfort is less dependent on constant energy use.
Roofs and Loft Spaces
Roofs and loft spaces often represent the single largest area of exposed building fabric, so their U-values play a decisive role in limiting heat loss from UK homes. Poorly insulated lofts can leak heat rapidly, forcing higher energy use and tying occupants to rising bills.
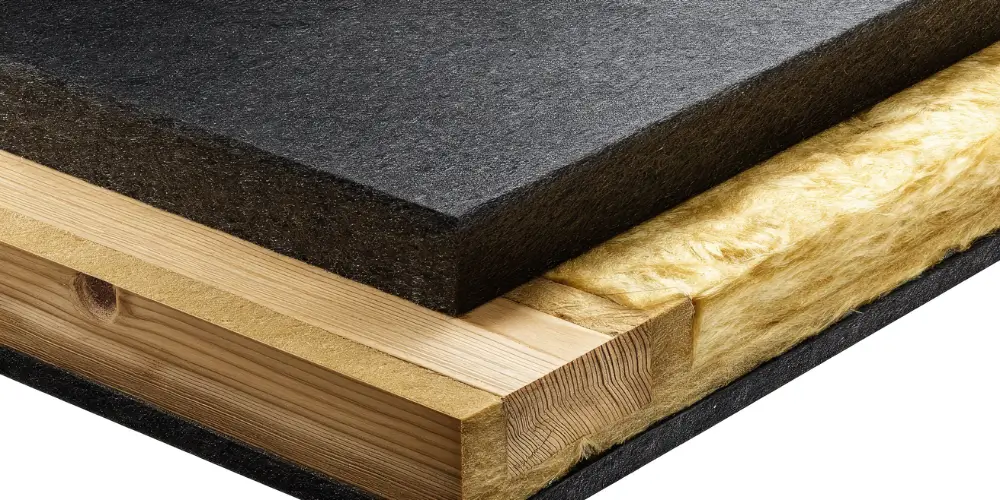
Current UK building regulations typically expect new or refurbished pitched roofs with loft insulation to achieve around 0.13–0.16 W/m²K, while older properties may sit closer to 0.30 W/m²K or worse. For many householders seeking flexibility and lower running costs, pushing below regulatory minima is attractive, with high-performance “freedom-focused” upgrades targeting 0.10 — 0.12 W/m²K. Achieving this usually involves deeper mineral wool, rigid boards between and over rafters, or SIP-style roof elements that sharply cut heat transfer.
Floors
Attention often turns from roofs down to floors, since they form another large boundary between indoor comfort and external conditions. For anyone wanting lower bills and more independence from volatile energy prices, floor U‑values matter. Older solid floors may sit around 0.7–1.0 W/m²K, leaking heat into the ground. Suspended timber floors without insulation can be similar or worse.
Current UK Building Regulations typically expect new insulated floors to achieve around 0.18–0.22 W/m²K, depending on nation and project type. Many energy‑aware homeowners aim lower, targeting 0.10–0.15 W/m²K where practical.
Achieving these figures usually involves rigid insulation above or below the slab, or between joists with airtight sealing. Better floor performance reduces drafts, cold spots, and dependence on constant heating.
Windows and Doors
Windows and doors often dictate how a home feels day to day, because they combine thermal performance with light, views, and ventilation. For many UK homes, older single-glazed windows may sit around 4.5–5.0 W/m²K, effectively leaking heat and limiting comfort and control. Modern double glazing typically achieves about 1.2–1.6 W/m²K, while good triple glazing can reach 0.8–1.0 W/m²K, supporting lower bills and greater independence from rising energy prices.
External doors vary: uninsulated versions may exceed 3.0 W/m²K, whereas insulated doors with quality seals often reach 1.0–1.4 W/m²K.
| Element | Typical U-Value (W/m²K) | Performance Level |
| Single glazing | 4.5–5.0 | Very poor |
| Modern double | 1.2–1.6 | Acceptable–good |
| High-spec triple | 0.8–1.0 | Very good/excellent |
How U-Values Affect Heat Loss
Understanding how U-values affect heat loss begins with their core definition: a U-value measures how easily heat passes through a building element, such as a wall, roof, or window. The higher the U-value, the faster warmth escapes to the outside, and the more a heating system must work to maintain comfort. A low U-value, by contrast, slows heat transfer, allowing a home to stay warm with less input and less cost.
In practical terms, every square metre of a surface with a high U-value acts like a leak in the building’s thermal envelope. When multiplied across an entire property, even small differences in U-value can quickly translate into significant energy loss. Lowering U-values across key elements reduces dependence on constant heating, giving occupants more control over their environment, their bills, and their exposure to energy price volatility, while supporting a lighter, less constrained way of living.
U-Values in Older and Traditional Homes
While many modern properties are designed with insulation in mind from the outset, older and traditional UK homes often began life with little or no thermal performance considerations. Their solid brick or stone walls, suspended timber floors, and single-glazed sash windows typically yield higher U-values, meaning faster heat loss and greater reliance on heating systems. Yet these buildings also offer spatial freedom, thick walls, and adaptable layouts that many occupants value.
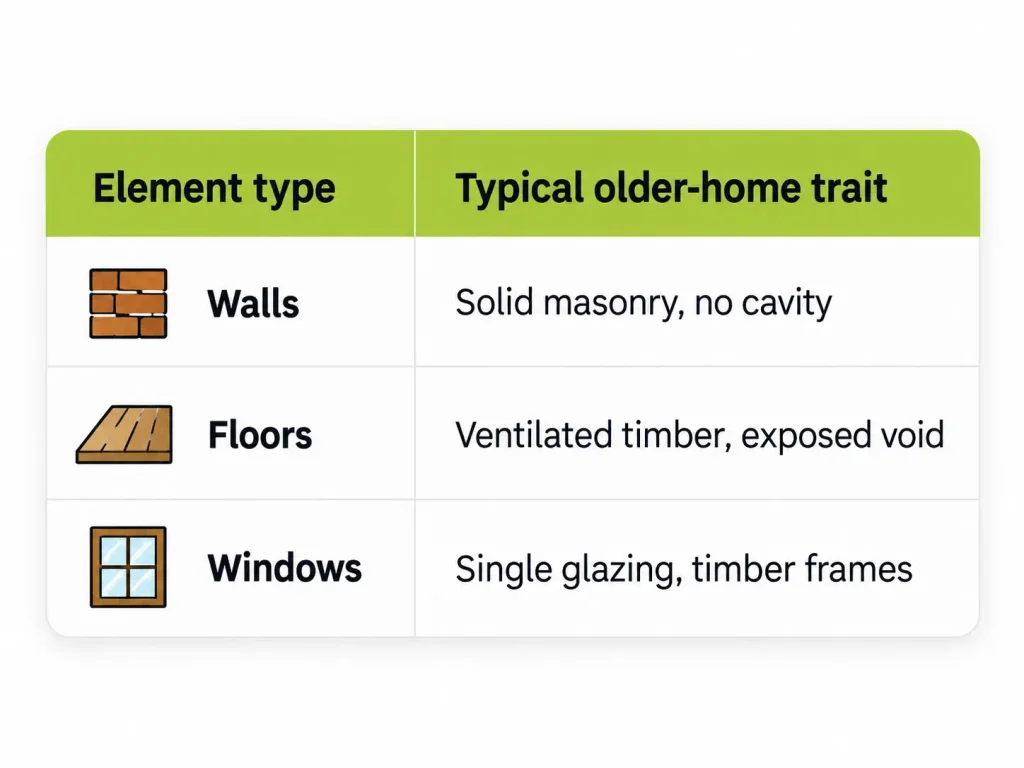
Typical U-values in such homes might range from 1.5–2.1 W/m²K for solid walls and 4.5–5.0 W/m²K for single glazing, far above contemporary expectations. Understanding these figures helps residents balance character, comfort, and energy use so they can make informed choices without surrendering architectural freedom or heritage features.
U-Values for New Builds and Retrofit
Modern construction standards in the UK place U-values at the centre of both new build design and retrofit strategy, treating thermal performance as a core requirement rather than an afterthought. For new homes, U-values are set by building regulations and supporting guidance, defining targets for external walls, roofs, floors, windows, and doors. These limits are designed to keep heat demand low, giving future occupants more control over energy costs and comfort.
Retrofit projects operate within existing structures but still measure success through U-values. Upgrades are assessed against benchmarks that, while sometimes less strict than for new builds, still aim to radically reduce heat loss. Designers and homeowners can compare “before and after” U-values to judge whether an intervention truly facilitates flexibility: fewer cold spots, slower heat loss, and the possibility of heating less, less often—without sacrificing comfort or relying on constantly running systems.
How U-Values Can Be Improved
Improving U-values starts with addressing the weakest parts of the building envelope and systematically reducing heat flow through them. Roofs, walls, floors, windows, and doors each offer opportunities to cut energy loss and loosen a home’s dependence on constant heating. In practice, improvement means adding resistance to heat flow and eliminating unnecessary thermal bridges.
For most homes, the roof is the easiest win: deeper, continuous loft or warm-roof insulation delivers quick gains. External or internal wall insulation reduces conductive losses and helps maintain stable indoor temperatures. Underfloor insulation, especially over ventilated voids or uninsulated slabs, prevents cold floors that pull heat from living spaces.
High-performance double or triple glazing, paired with insulated, well-sealed frames, sharply lowers U-values at openings. Finally, careful detailing—airtight membranes, tape, and properly fitted insulation—stops warm air leaking away, allowing occupants to enjoy greater comfort, lower bills, and more control over their own environment.
U-Values and UK Building Regulations
Building regulations in the UK use U-values as a key benchmark to control heat loss from new buildings and major refurbishments, setting minimum insulation standards for roofs, walls, floors, windows, and doors. These limits define the worst performance legally allowed, not the best a home can achieve. Anyone wanting lower bills and more independence from rising energy prices often treats the regulations as a starting line, not the finish.
Current rules appear in Approved Documents L1A and L1B, which set maximum U-values for different elements. Typical targets push new homes towards tighter envelopes, while existing homes get more flexibility but must still avoid obvious waste.
| Element | Typical regulatory max U-value (W/m²·K)* |
| Pitched roof | 0.16–0.18 |
| Walls | 0.26–0.30 |
| Ground floor | 0.18–0.22 |
*Values vary slightly by nation and revision, so checking current guidance is essential.
When Is a Professional U-Value Assessment Useful?
Often, a professional U-value assessment becomes worthwhile when decisions move beyond simple like‑for‑like upgrades and into more complex changes to the building fabric. At that point, rules of thumb no longer provide enough certainty for someone who wants both comfort and the freedom to adapt their home over time.
A qualified assessor models how heat flows through each element, how junctions behave, and how moisture risks might arise. This sharper picture supports bolder choices—thicker insulation, unconventional materials, or creative extensions—without drifting into guesswork or future regret.
A professional assessment is particularly useful when:
- Planning major refurbishments such as external wall insulation, loft conversions, or full retrofits.
- Combining multiple measures (triple glazing, airtightness, MVHR) where interactions become complex.
- Challenging standard norms, for example using natural materials, altering thermal mass, or targeting ultra‑low energy standards.
Frequently Asked Questions
Can Smart Thermostats or Heating Controls Compensate for Poor U-Values in Homes?
Smart thermostats cannot fully compensate for poor U-values; they only fine‑tune timing and zones. The building’s envelope still leaks heat, so energy bills stay higher and comfort less stable than in well‑insulated, truly efficient homes.
How Do U-Values Influence the Choice Between Triple and Double Glazing in the UK?
U‑values directly steer the choice: triple glazing’s lower U‑values cut heat loss, boost comfort, and quieten noise, suiting colder or exposed UK locations, while higher‑U double glazing appeals for lower cost, lighter frames, and design flexibility.
Are There Government Grants or Schemes Specifically Tied to Improving U-Values?
Yes. In the UK, schemes like ECO4, Great British Insulation Scheme, Home Upgrade Grant, and, in Scotland, Warmer Homes Scotland, can fund insulation, glazing, and heating upgrades, indirectly rewarding better U-values and lower energy dependence.
Do U-Values Affect Eligibility or Ratings for Green Mortgages and Eco-Home Loans?
Yes. Lenders often link green mortgage and eco‑loan eligibility to EPC bands, which partly reflect U‑values. Better insulation can release lower rates, higher loan‑to‑value, or cashback, giving homeowners more financial flexibility and energy independence.
How Can I Quickly Estimate My Home’s Overall Heat Loss Without Full U-Value Calculations?
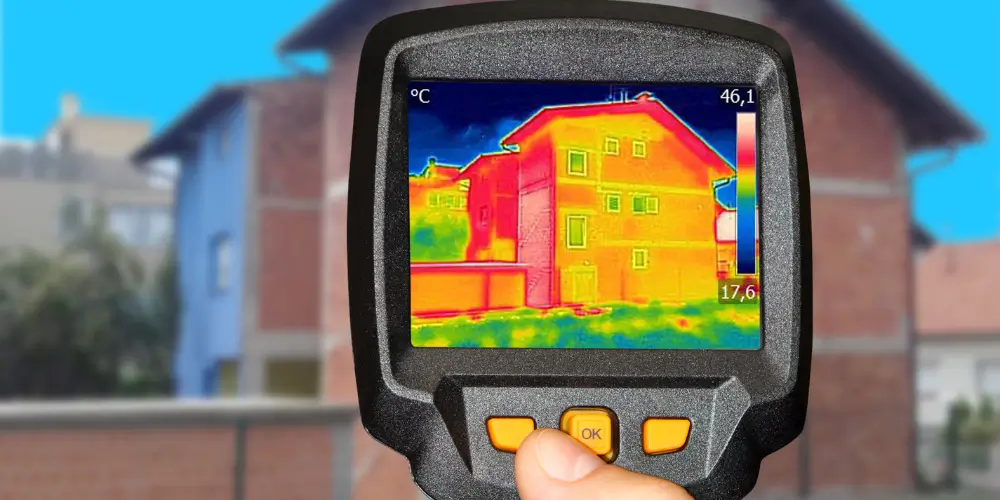
They can roughly gauge heat loss by checking energy bills, counting exposed external surfaces, feeling for drafts, using an infrared camera app, comparing with similar homes’ EPC ratings, and noting comfort differences between rooms and outdoor temperature.
Conclusion
In conclusion, knowing what is a good U-value for UK homes helps homeowners make informed decisions about comfort, energy bills, and carbon footprint. While older UK homes often start with poorer U-values, sensible upgrades to insulation, glazing, and airtightness can significantly improve performance. New builds must meet strict regulatory standards, but retrofits can close much of the gap. When in doubt, a professional U-value assessment can help ensure planned improvements are cost-effective, compliant, and tailored to the specific property.