

Are you looking for the exact answer to why heat loss calculations matter before a heat pump installation? Heat loss calculations determine the correct system size for each room, avoid oversized or undersized units, and guarantee efficient, low-cost operation. By evaluating insulation, air leakage, and building fabric, they highlight where upgrades will cut bills and improve comfort. They also support compliance with UK Building Regulations and more accurate EPCs, while revealing how to future-proof the home with low-carbon heating if the home continues.
Key Takeaways
- Ensures the heat pump is correctly sized for your home, avoiding oversized or undersized systems that waste energy or fail to keep you warm.
- Reveals where heat escapes (walls, roof, windows, floors, draughts), guiding cost‑effective insulation and airtightness upgrades before investing in a heat pump.
- Reduces running costs by enabling low flow temperatures and efficient operation, keeping electricity use and bills as low and predictable as possible.
- Supports compliance with UK Building Regulations and heat pump design standards, helping avoid redesigns, delays, and issues with sign‑off or warranties.
- Provides room‑by‑room heating requirements, ensuring balanced comfort throughout the property and reducing noisy on‑off cycling or dependence on backup electric heaters.
Table of Contents
Why Heat Loss Calculations Matter Before Heat Pump Installation
Many homeowners underestimate how essential accurate heat loss calculations are to the success of a heat pump installation. Without them, the system risks being oversized, noisy, and expensive to run, or undersized and unable to keep rooms comfortable in a cold UK winter. Proper calculations reveal exactly how much heat escapes through walls, roofs, floors, and windows, so the heat pump can be matched to the building rather than guessed.
This precision gives the homeowner real freedom: freedom from inflated energy bills, uncomfortable cold spots, and dependence on backup heaters. Installers can design lower flow temperatures, enabling better efficiency and quieter operation. Heat loss calculations also highlight where simple fabric improvements such as extra insulation or better glazing will deliver the biggest gains, allowing people to prioritise measures that reduce long‑term running costs. Ultimately, accurate heat loss assessment underpins a reliable, efficient, and future‑proof low‑carbon heating system.
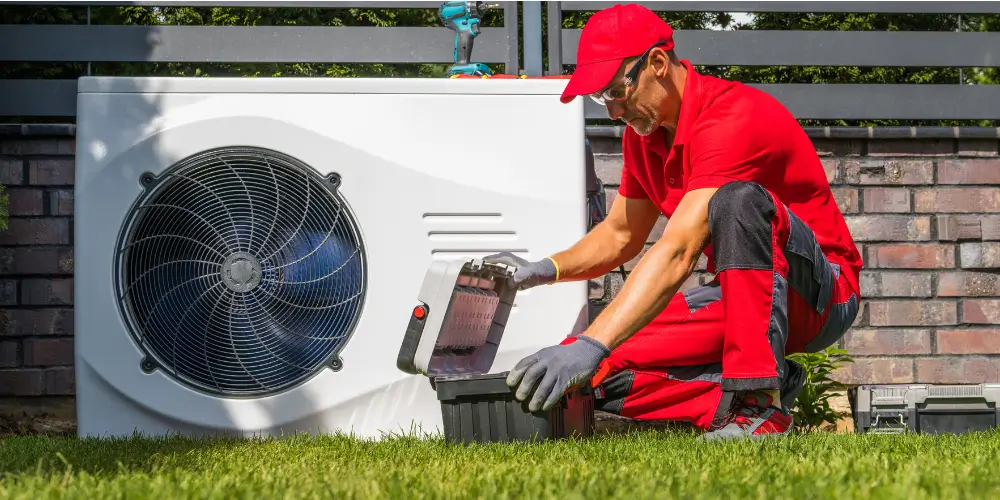
How To Calculate Heat Loss For a Heat Pump?
So how is heat loss actually calculated for a heat pump in practice? The process starts with defining the design outdoor temperature for the local UK climate, then choosing a comfortable indoor temperature. The difference between these two figures drives the calculation. Next, the assessor measures or estimates each building element: walls, roof, floors, windows, and doors. For every surface, they apply a U‑value that reflects its insulation level, then multiply area × U‑value × temperature difference.
Attention then shifts to ventilation and infiltration. Fresh‑air requirements, chimney flues, trickle vents, and draughts are converted into a heat loss figure using air‑change rates and room volumes. Each room’s losses are summed to give a whole‑house heat loss at the chosen design temperature.
Finally, a modest safety factor is applied to account for calculation tolerances and future fabric improvements, giving homeowners a transparent, evidence‑based figure that supports independent heating decisions.
Here you can get reliable air source heat pump service.
How Heat Loss Calculations Affect Heat Pump Size and Performance
Accurate heat loss calculations sit at the centre of correct heat pump sizing, directly influencing comfort, running costs, and system longevity. When the building’s true heat demand is known, the installer can match output to reality, rather than guesswork. This protects the homeowner’s freedom to choose lower energy bills, quieter operation, and a system that simply works in the background.Oversized systems cost more upfront, cycle on and off, wear out faster, and may never reach peak efficiency. Undersized systems struggle in colder weather, forcing reliance on expensive backup heaters. In both cases, the household loses control over comfort and spending.
A precise heat loss figure supports:
What Really Drives Heat Loss in Your Home
Heat escapes from a home through a few predictable pathways: walls, roof, windows, floors, and unwanted air leaks. These routes are governed by basic physics: heat always moves from warm to cold, seeking equilibrium. When the difference between indoor and outdoor temperature rises, heat loss accelerates, demanding more from any heating system.
In UK homes, construction age, insulation quality, and glazing type strongly influence how fast heat slips away. Solid walls, uninsulated lofts, single glazing, and draughty floorboards act like open invitations for energy to leave. Gaps around doors, service penetrations, and poorly sealed chimneys can waste surprising amounts of heat, undermining comfort and control.
Occupant choices also play a role. Higher thermostat settings, infrequent draught-proofing, and blocking radiators with furniture all increase loss. Understanding these drivers lets homeowners target upgrades surgically, cutting waste while keeping full control over comfort, running costs, and future energy choices.
Room-by-Room Heat Loss vs Whole-House Estimates
While overall energy demand can be expressed as a single number, the way heat leaves a property is rarely uniform from room to room. A whole‑house heat loss estimate gives a broad total, but it hides the “problem” spaces where comfort is most fragile: the north‑facing bedroom, the leaky hallway, the glass-heavy extension.
Room‑by‑room calculations uncover these imbalances. Each space is assessed for fabric losses, ventilation losses, window area, orientation, and intended use. This allows emitters, pipework, and flow temperatures to be tailored so that every room can reach its setpoint without overdriving the system.
For a homeowner seeking control over comfort and running costs, this granularity matters. Oversized rooms waste energy; undersized rooms become cold spots that push people back towards resistive heaters. Room‑level data enables a heat pump system that runs cooler, steadier, and more predictably supporting lower bills and greater day‑to‑day freedom.
Why Professional Heat Loss Calculations Matter for UK Building Standards
Room‑by‑room heat loss figures do more than guide radiator sizing; they also underpin compliance with UK building standards. A professional calculation links personal comfort with Building Regulations, especially Part L, SAP, and MCS guidance for low‑carbon heating. Instead of guessing, the designer can justify emitter sizes, flow temperatures, and insulation upgrades in a way building control can sign off.
| Key Standard / Scheme | Why Heat Loss Calcs Matter |
| Part L (Conservation of Fuel & Power) | Demonstrates that fabric and system losses are minimised. |
| SAP / EPC | Provides input data for accurate energy ratings. |
| MCS 3005 | Required evidence for compliant heat pump design. |
| Local Authority Control | Reduces pushback, delays, and redesign. |
For homeowners who value independence from volatile energy prices, this precision is strategic. Proper calculations support low‑temperature operation, releasing higher heat pump efficiency and lower running costs without breaching regulations or sacrificing comfort.

Common Sizing Mistakes When You Skip Heat Loss Calculations
Many costly and enduring problems in heat pump projects can be traced back to one basic error: skipping proper heat loss calculations and relying on guesswork or rules of thumb. Without numbers grounded in the actual building, installers often oversize or undersize the unit, locking the homeowner into long‑term constraints instead of genuine freedom of choice.
Commonly, a “bigger must be safer” mentality leads to oversized systems that short-cycle, run inefficiently, and may require expensive electrical upgrades. Others lean on boiler ratings or crude floor-area rules, selecting units too small for colder days, forcing residents to rely on backup heaters and accept restricted comfort. Another frequent mistake is ignoring room-by-room losses. One lump‑sum estimate pushes uniform emitter sizes, leaving some rooms overheated and others perpetually chilly. These errors narrow the homeowner’s control over how each space feels, season to season, year after year.
How Accurate Heat Loss Data Cuts Bills and Boosts Comfort
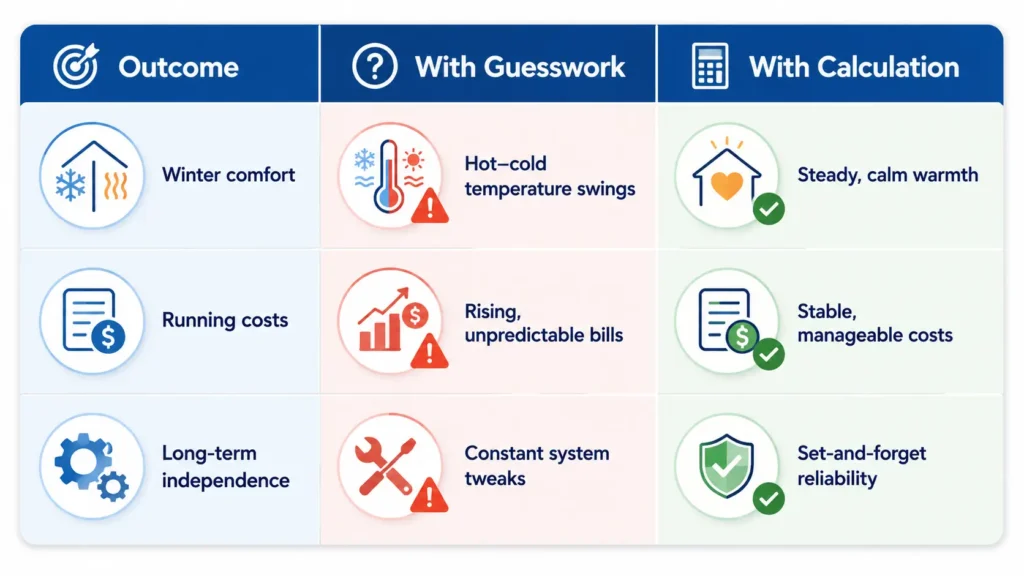
Accurate heat loss calculations replace that guesswork with clear, building-specific data that directly improves comfort and operating costs. Rather than accepting standard radiator sizes or rule-of-thumb boiler swaps, homeowners see exactly where energy slips away and how much heat each room truly needs. That insight allows a heat pump to be specified to match the property’s fabric, not an installer’s habit.
With accurate data, flow temperatures can be kept low, so the heat pump runs efficiently and electricity use drops. Rooms then reach target temperatures without hot-and-cold swings, letting occupants choose stable comfort rather than chasing the thermostat. Undersized emitters, oversized units, and noisy cycling are avoided. The same calculation highlights which upgrades insulation, glazing, airtightness deliver the fastest payback, giving owners control over sequencing improvements. Instead of being locked into rising bills, they gain a clear route to lower running costs and steady, quiet, background warmth.
Frequently Asked Questions
How Often Should Heat Loss Calculations Be Updated After Home Improvements?
Heat loss calculations should be updated after any major fabric change insulation, windows, extensions or at least every 5–10 years. This keeps system sizing honest, maximizes efficiency, and preserves the homeowner’s freedom to adjust or upgrade heating equipment.
Do Listed or Historic UK Buildings Need Different Heat Loss Assessment Methods?
Yes. Listed and historic UK buildings demand bespoke heat loss assessment, respecting protected fabric, limited insulation options, and ventilation needs; practitioners often use detailed surveys, thermal imaging, dynamic simulations, and conservation-led assumptions rather than standard SAP-only methods.
Can DIY Heat Loss Tools Replace Professional Calculations for Grant Applications?
They generally cannot. Grant schemes usually demand accredited, professionally prepared heat loss calculations. DIY tools are fine for personal exploration, but officials require standardized methods, liability, and verifiable assumptions that informal calculators and self-assessments simply don’t provide.
How Does Underfloor Heating Design Interact With Heat Loss Calculations?
Underfloor heating design directly reflects room-by-room heat loss: greater losses demand higher pipe density, flow temperatures, and manifold zoning. Accurate calculations let designers minimise temperatures, maximise comfort, and keep occupants free from cold spots and excessive running costs.
Are Heat Loss Calculations Different for Hybrid Boiler–Heat Pump Systems?
Yes, the core method stays the same, but hybrid systems need split-load calculations. The designer models peak demand, flow temperatures, and controls to decide which emitter loads the heat pump covers and which remain on the boiler.
Conclusion
Concluding why heat loss calculations matter before a heat pump installation, accurate heat loss calculations are central to successful heat pump installations in UK homes. They guide correct sizing, guarantee compliance with building standards, and underpin long-term comfort and efficiency. By understanding what truly drives heat loss and using room-by-room data instead of rough estimates, homeowners avoid costly sizing errors. Professional, detailed calculations translate directly into lower bills, reliable performance, and a more comfortable, future‑proof low‑carbon home.