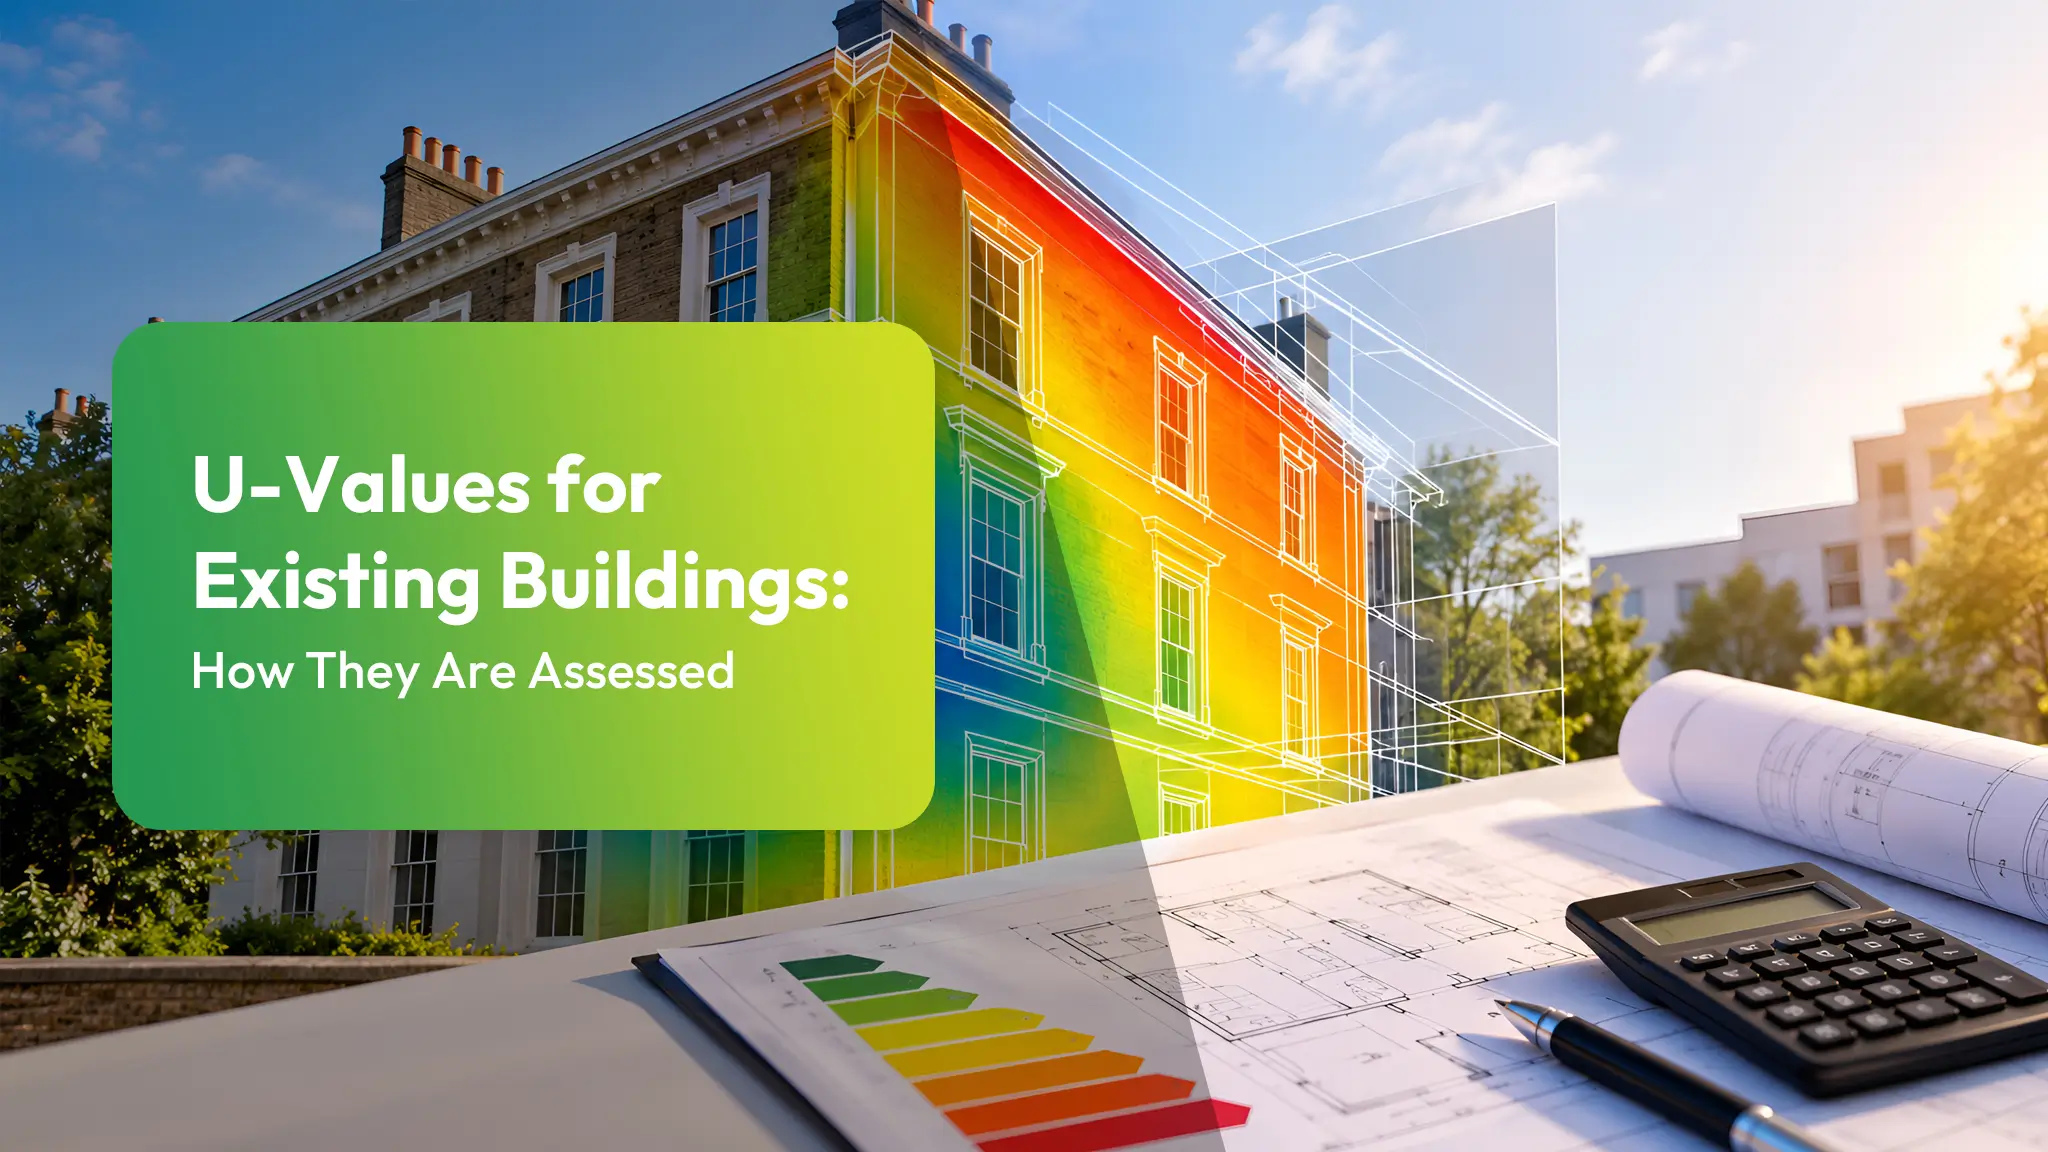
U-values for existing buildings are assessed by estimating or measuring heat flow through walls, roofs, floors, windows, and doors in W/m²K. Assessors review drawings, records, site observations, photographs, and exposed details to identify materials, thicknesses, insulation, voids, and finishes. Where construction is hidden or uncertain, borescope checks, opening-up, thermography, or in-situ measurements may be used. Results help compare retrofit options, prioritise upgrades, manage condensation risk, and check Part L targets, with further guidance ahead.
Key Takeaways
- U-values measure heat flow through building elements, with lower values indicating better resistance to heat loss.
- Existing buildings are harder to assess because construction may be hidden, altered, degraded, damp, or poorly documented.
- Assessments use drawings, records, site observations, photographs, measurements, and exposed edges to identify material layers and insulation.
- Borescopes, inspection holes, thermography, and limited opening-up are used when evidence is insufficient or uncertainty is high.
- Results help prioritise upgrades, compare retrofit options, manage condensation risk, support modelling, and provide evidence for decisions.
Table of Contents
What Is a U-Value?
A U-value measures how readily heat passes through a building element, such as a wall, roof, floor, window, or door. It is expressed in watts per square metre kelvin, written as W/m²K. The lower the figure, the better the element resists heat loss.
A high figure shows that heat can escape more easily, increasing demand on heating systems and reducing comfort.
For existing buildings, the U-value helps indicate how well fabric elements perform before or after improvement work. It supports decisions about insulation, glazing upgrades, and energy planning without forcing a single route.
Owners, assessors, and designers can compare options and judge whether a measure offers meaningful benefit.
A U-value concerns heat flow through the material or assembly itself. It is not the same as air leakage, solar gain, or overall energy use, though each can affect how a building feels and performs in practice over time.
Why Existing Building U-Values Can Be Difficult to Determine
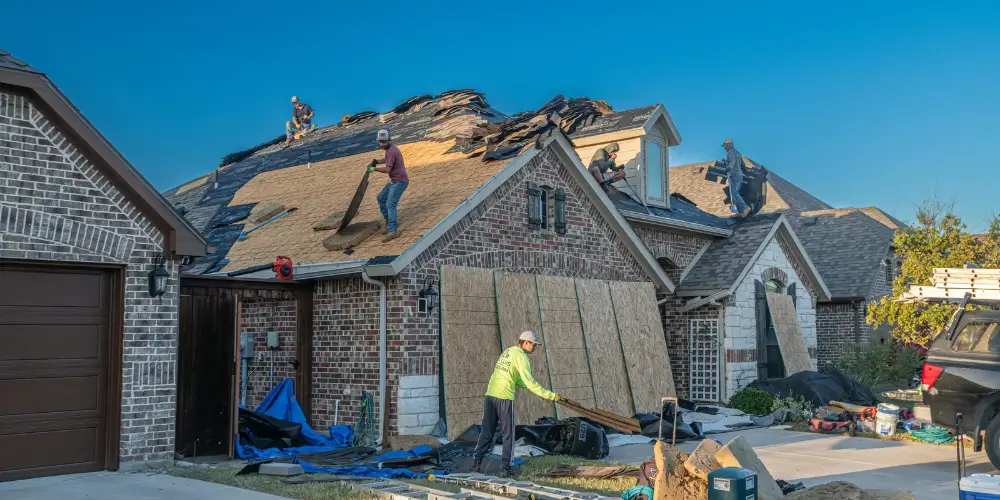
In existing buildings, U-values can be difficult to determine because the construction is often partly hidden, altered, or poorly documented. Walls, roofs, and floors may contain layers that cannot be seen without opening up the fabric, and those layers may vary from one part of the building to another.
Earlier repairs, extensions, insulation upgrades, or damp treatment can create mixed assemblies that no longer match original drawings or standard assumptions.
Age adds further uncertainty. Materials may have settled, degraded, absorbed moisture, or been installed unevenly, changing their thermal performance. Thermal bridges around joists, lintels, cavities, and junctions can also make the real heat loss differ from a simple calculated value.
Even buildings of the same period and appearance may have different hidden details. For owners seeking practical freedom to improve comfort and reduce energy use, this uncertainty means U-values are often best treated as informed estimates, not fixed facts.
What Information Is Needed?
Determining U-values in existing buildings requires reliable information about the construction build-up. Key details include material thicknesses, insulation type, and the condition or continuity of insulating layers. Existing drawings and building records can provide useful starting points, though they often need verification on site.
Material Thickness and Insulation
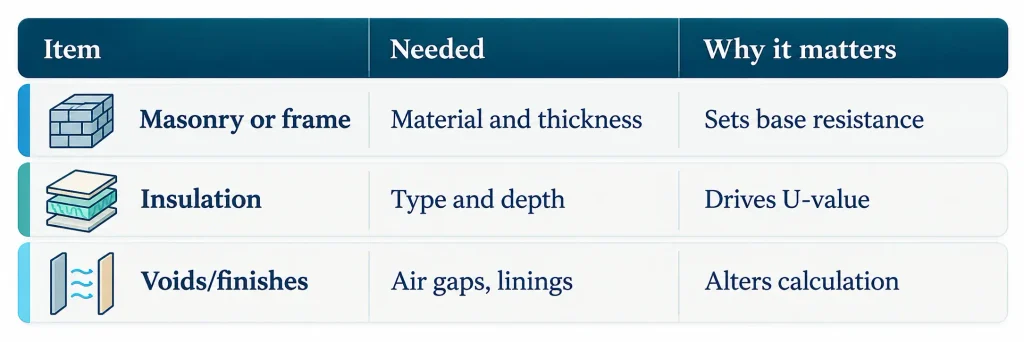
For each building element, the key information needed is the build-up of materials, the thickness of each layer, and the presence, type, and depth of any insulation. This allows an assessor to estimate heat flow without guesswork restricting future choices.
Walls, roofs, floors, windows, and doors should be considered separately, because each may have different layers and thermal performance. Measurements may come from inspection, exposed edges, borescope checks, or safe opening-up where justified.
Accurate thickness data gives owners freedom to compare upgrades, costs, and comfort benefits confidently.
Existing Drawings and Building Records
Alongside physical inspection, existing drawings and building records can provide valuable evidence about original construction and later alterations. Plans, sections, specifications, maintenance files, warranty documents, and completion certificates may reveal wall build-ups, roof types, floor zones, cavity widths, and insulation products.
Building control records can show approved details or later upgrades, while planning files may identify extensions, recladding, or replacement windows. These sources help assessors avoid unnecessary opening-up and make proportionate judgements where direct access is limited. However, records are not treated as final proof.
Drawings may show intent rather than what was built, and refurbishment work may have changed key elements. For reliable U-value assessment, documentary evidence is compared with site observations, photographs, measurements, and visible materials, giving owners clearer choices without needless disruption or guesswork.
When Are In-Situ U-Value Measurements Used?
Determining the U-value of an existing building element is useful when desk-based estimates are too uncertain or when the actual thermal performance may differ from design assumptions. In-situ measurement is used where records are missing, construction is altered, layers are unknown, or workmanship may have affected heat flow.
It gives owners and project teams evidence based on the building as found, not on generic tables or optimistic specifications.
Such testing is often chosen before retrofit decisions, compliance reviews, energy modelling, or dispute resolution, especially when a wrong assumption could restrict options or lead to unnecessary work. It can confirm whether insulation upgrades are needed, whether previous improvements delivered the expected benefit, or whether predicted savings are realistic.
The method is also useful in conservation settings, where intrusive investigation may be limited and informed choices matter. In practice, it supports independent judgement, reducing guesswork and giving decision-makers greater control over cost, risk, and intervention.
Which Building Elements Can Be Assessed?
In-situ U-value measurements can be applied to several key elements of an existing building fabric. The most common areas assessed are walls, roofs and ceilings, and floors. Each element presents different measurement conditions, heat flow patterns, and practical limitations.
Walls
Wall assessments are central to understanding heat loss in existing buildings, as external and party walls often represent a large share of the thermal envelope. Assessors examine wall type, thickness, materials, cavity presence, insulation, finishes, and condition. Solid brick, stone, timber frame, concrete, and cavity walls each behave differently, so assumptions can limit freedom to make sound retrofit choices.
Where records are absent, evidence may come from inspection, borescope checks, thermal imaging, or measured heat-flow testing. Junctions, dampness, voids, and inconsistent insulation can affect results and should be noted. Accurate wall U-values help compare options such as internal, external, or cavity insulation, while respecting space, heritage, cost, and disruption.
The aim is practical certainty: enough reliable data to choose improvements confidently without unnecessary intervention or expense.
Roof and Ceilings
After wall heat losses are considered, roof and ceiling elements require separate assessment because they often account for substantial upward heat transfer. Surveyors examine loft insulation depth, continuity, condition, and coverage around hatches, pipes, tanks, and eaves. Where ceilings sit below unheated roof voids, the U-value is usually derived from insulation type, thickness, joist bridging, and ceiling construction.
Sloping ceilings, dormer cheeks, and rooms in the roof need closer inspection, since insulation may be hidden, uneven, or constrained by ventilation paths. Flat roofs are assessed through construction records, safe access, thermography, or limited opening-up where justified.
Accurate assessment helps owners choose upgrades without guesswork, preserving budget freedom while reducing heat loss. Ventilation, moisture risk, and airtightness must be considered so improvements do not create unintended problems later.
Floors
Floor heat loss assessment covers suspended timber floors, solid concrete slabs, beam-and-block floors, and floors above unheated spaces such as garages, cellars, or passageways. Each type is reviewed according to its build-up, exposure, perimeter details, and any insulation already present.
For suspended floors, joist depth, ventilation, gaps, and access from below can affect the calculated U-value. For slabs, assessors consider age, thickness, edge insulation, floor coverings, and whether insulation lies above or below the concrete. Floors over voids or unheated rooms often need careful boundary checks because heat can escape downward or sideways.
Accurate assessment helps owners choose practical upgrades without unnecessary work. Where records are missing, cautious assumptions may be used, but intrusive checks can provide greater confidence and more control over energy decisions.
How U-Value Results Support Retrofit Decisions
In retrofit planning, U-value results help quantify where an existing building is losing heat and which fabric upgrades are likely to deliver the greatest improvement. They give owners, designers, and assessors a clear evidence base, reducing guesswork and allowing choices that protect comfort, budget, and independence.
- Prioritising measures: Poor-performing walls, roofs, floors, windows, or doors can be ranked, so work starts where impact is strongest.
- Comparing options: Different insulation materials, glazing upgrades, or build-ups can be tested before commitment, supporting flexible decision-making.
- Managing risk: U-value assessment highlights junctions, cold surfaces, and weak fabric zones that may need careful detailing to avoid condensation or discomfort.
- Planning investment: Results help estimate likely heat-demand reductions, making it easier to phase works, align costs with savings, and avoid unnecessary disruption.
Used well, U-values support retrofit strategies that are practical, proportionate, and suited to how a building is used. Check out What makes a U-value good for a UK home?
Building Regulation Targets for Existing Buildings (UK Part L)
U-value results also need to be checked against the legal performance standards that apply when existing buildings are renovated or extended. In the UK, these requirements sit mainly within Part L of the Building Regulations, with separate guidance for England, Wales, Scotland, and Northern Ireland.
They set limiting U-values for upgraded walls, roofs, floors, windows, and doors, so retrofit work cannot leave heat loss unaddressed.
For existing dwellings in England, Approved Document L generally expects renovated thermal elements to meet improved standards where work is technically, functionally, and economically feasible. Typical targets include 0.30 W/m²K for walls, 0.25 for floors, and 0.16 to 0.18 for roofs, depending on construction.
Windows and doors have their own limits. These figures guide choices without dictating one single design route. Accurate assessment helps owners compare options, satisfy control bodies, avoid costly redesigns, and keep the freedom to choose practical upgrades.
Frequently Asked Questions
How Much Does a U-Value Assessment Typically Cost?
A u-value assessment typically costs £200–£600 for a dwelling, though complex buildings may cost more. Pricing depends on property size, construction access, survey depth, reporting needs, and whether independent testing or calculations are required.
How Long Does a U-Value Assessment Take?
A U-value assessment typically takes a few hours to one day, depending on property size, access, construction complexity, and available records. The assessor works independently, gathers evidence, measures elements, then delivers calculations later.
Who Is Qualified to Carry Out U-Value Assessments?
Qualified energy assessors, building surveyors, architects, or engineers with suitable training can carry out U-value assessments. They should understand construction details, insulation, and approved calculation methods, allowing clients freedom to choose competent, independent advice.
Can U-Values Affect Property Value or EPC Ratings?
Yes. U-values can influence EPC ratings and property value because lower heat loss improves energy performance, comfort, and running costs. Buyers and lenders may view efficient buildings as freer from future upgrade burdens and expenses.
How Often Should U-Values Be Reassessed in Older Buildings?
U-values should be reassessed whenever major fabric changes occur, before energy upgrades, or every 5–10 years in older buildings. Regular checks help owners choose improvements freely, protect comfort, and support accurate EPC assessments.
Conclusion
Evaluating U-values for existing buildings helps reveal how well walls, roofs, floors, windows and doors retain heat. Because construction details, hidden materials and aging can affect performance, reliable assessment often combines records, inspection and, where needed, in-situ testing. The results give designers, assessors and owners a clearer basis for retrofit choices, compliance with UK Part L targets and prioritising improvements. With accurate U-value evidence, existing buildings can be upgraded more effectively, reducing heat loss, energy use and carbon emissions.