
h4 shape 1
h4 shape 2
Heat Loss and Demand Calculation Services

Heat Loss and Demand Calculation Services

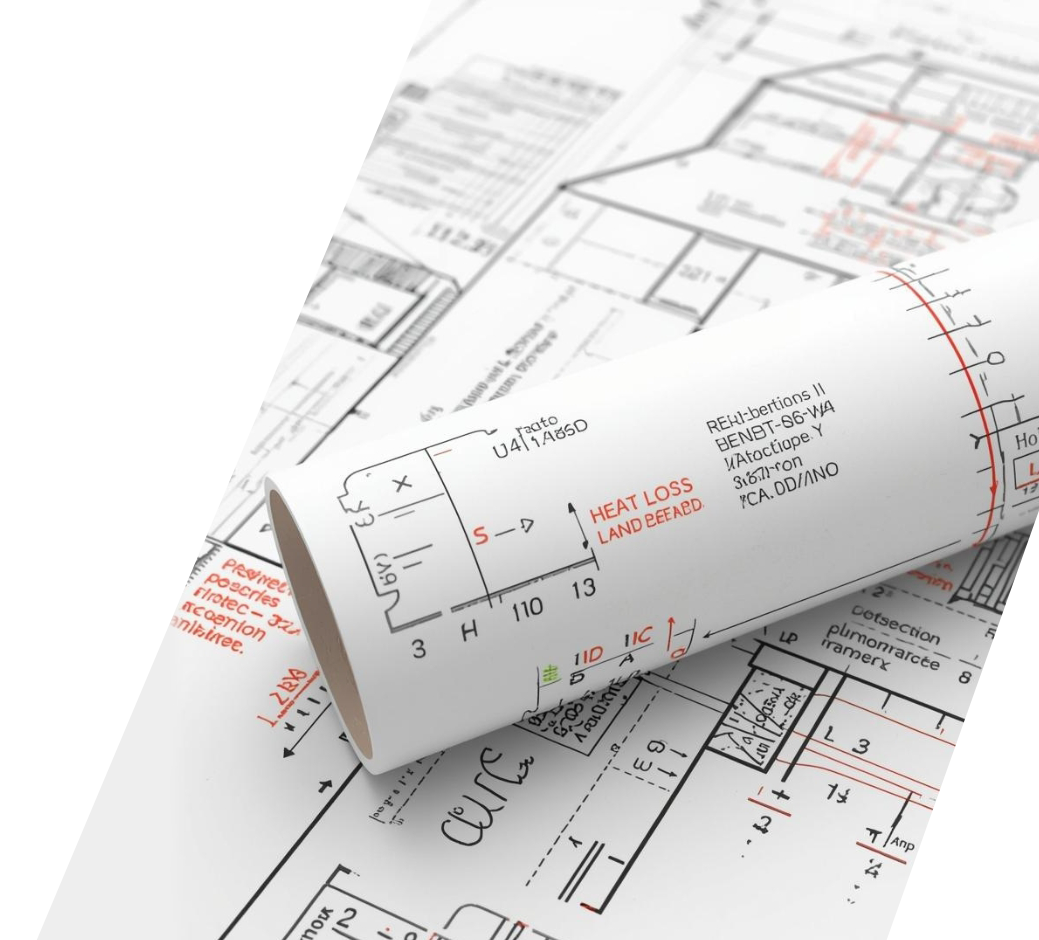
Heat loss and demand calculations assess how much heat a building or room may lose through walls, roofs, floors, windows, doors, ventilation and air leakage. HSSE Solutions can support heat loss calculation enquiries for heating design, retrofit planning, heat pump sizing and building performance review. The calculation scope depends on property type, construction details, room data, U-values, ventilation assumptions, design temperatures and agreed reporting requirements.

PNG 01 1
12290849 Wavy Tech 06 Single 07
h1 sub title ABOUT HEAT LOSS CALCULATIONS

What Do Heat Loss and Demand Calculations Involve?

Heat loss calculations estimate how much heat is lost from each room or from the whole property under design conditions. They can support heating system sizing, heat pump design, radiator or emitter review, retrofit planning and building performance assessment.

The calculation may consider room dimensions, exposed walls, floors, roofs, windows, doors, U-values, ventilation losses, air leakage, thermal bridges, design temperatures and occupancy-related assumptions where relevant.

Where a specific standard, MCS route, BS EN 12831 method or heat pump design requirement applies, this should be confirmed before instruction. Reports should not claim compliance with a standard unless the calculation method, software, inputs and assessor competence support that claim.

For heat loss calculation enquiries, call 02081785892
HEATING DESIGN SUPPORT

Why Heat Loss Calculations Matter for Heating Design

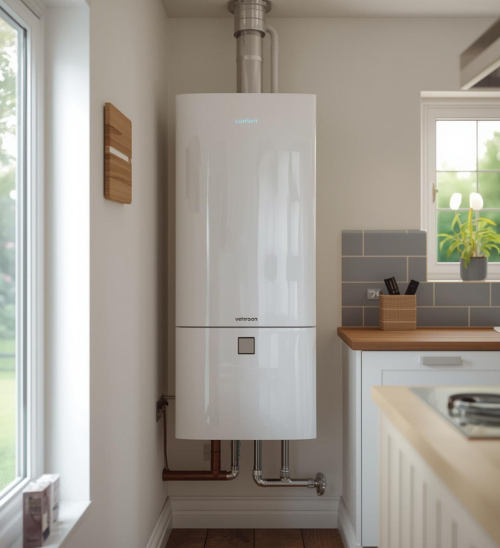
Heat loss calculations help heating designers understand the heat demand of rooms or a whole building. This can support better decisions about boiler sizing, heat pump sizing, radiator or emitter selection, flow temperatures and retrofit planning.

Incorrect or incomplete heat loss data may lead to oversized or undersized heating systems. Final comfort, efficiency, running cost and system performance depend on design quality, selected equipment, installation, commissioning, insulation, ventilation, controls, tariffs and occupant use.

Heat loss calculations can support retrofit coordinators, heating designers, installers and property professionals by providing technical input for heating design and retrofit planning.

Why Accurate Heat Loss Calculations Are Essential for Heating Design
Untitled design 12
Heat Loss Calculations product
POSSIBLE TECHNICAL BENEFITS

Possible Benefits of Heat Loss Calculations

Heat loss calculations can support better heating design and retrofit planning. Benefits depend on the quality of building information, calculation method, selected heating system, installation quality, commissioning, controls, tariffs and how the building is used.

33
Heating System Sizing Support

Helps estimate room or property heat demand so heating systems and emitters can be considered more appropriately.

34
Oversizing and Undersizing Review

Can help reduce the risk of oversized or undersized heating equipment where accurate inputs are used.

35
Room-by-Room Design Support

Supports room-level heating design, radiator or emitter review and heat pump sizing where applicable.

36
Retrofit and Heat Pump Planning

Can support retrofit planning and heat pump design where suitable, but emissions impact depends on the full system, energy source and usage.

Step-by-Step

Our Heat Loss and Demand Calculation Process

The heat loss calculation process depends on property type, available drawings, room measurements, fabric data, ventilation assumptions, heating design route and reporting requirements. A typical process may include the following steps.

Review Property and Room Information

Review Property and Room Information

We review property type, room dimensions, exposed elements, drawings, construction details and available survey information.

01
Review Fabric and Openings

Review Fabric and Openings

Walls, roofs, floors, windows, doors, insulation levels and U-values are reviewed where information is available.

02 1
Consider Ventilation and Air Leakage

Consider Ventilation and Air Leakage

Ventilation rates, air leakage assumptions and other heat loss factors are considered according to the agreed method.

03
Calculate Room or Property Heat Loss

Calculate Room or Property Heat Loss

Heat loss is calculated for the agreed rooms, zones or whole property using suitable inputs and design assumptions.

04 2
Support Heating Design Decisions

Support Heating Design Decisions

Results may support boiler sizing, heat pump sizing, radiator or emitter review, flow temperature planning or retrofit design.

05
Review Results and Assumptions 1

Review Results and Assumptions

Results, assumptions and missing information are reviewed. Further survey, clarification or design review may be needed before final specification.

02 1 1
01
Review Property and Room Information

Review Property and Room Information

We review property type, room dimensions, exposed elements, drawings, construction details and available survey information.

Review Fabric and Openings

Review Fabric and Openings

Walls, roofs, floors, windows, doors, insulation levels and U-values are reviewed where information is available.

02
03
Consider Ventilation and Air Leakage

Consider Ventilation and Air Leakage

Ventilation rates, air leakage assumptions and other heat loss factors are considered according to the agreed method.

Calculate Room or Property Heat Loss

Calculate Room or Property Heat Loss

Heat loss is calculated for the agreed rooms, zones or whole property using suitable inputs and design assumptions.

04 1
05
Support Heating Design Decisions

Support Heating Design Decisions

Results may support boiler sizing, heat pump sizing, radiator or emitter review, flow temperature planning or retrofit design.

Review Results and Assumptions 1

Review Results and Assumptions

Results, assumptions and missing information are reviewed. Further survey, clarification or design review may be needed before final specification.

02 1 1

Following these steps can support heating design and retrofit planning, but it does not guarantee energy savings, comfort improvement, regulatory approval or final system performance.

Detailed Heat Loss

Room-by-Room Heat Loss Calculations for Precise Sizing

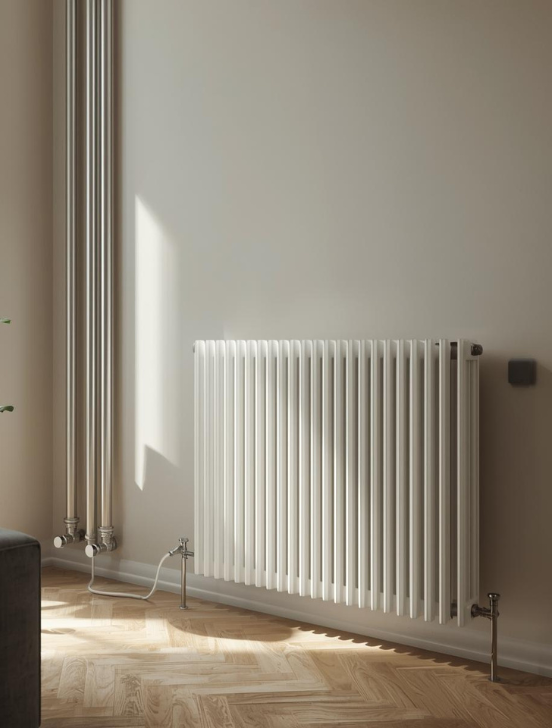
Room-by-room heat loss calculations estimate the heating requirement for each space rather than relying only on a whole-property figure. This can support radiator sizing, heat emitter review, heat pump design, zoning decisions and retrofit planning.

The calculation may consider room size, exposed surfaces, windows, doors, insulation levels, ventilation, air leakage assumptions and design temperatures. Results should be used as technical design input, not as a guarantee of lower bills or comfort.

Why Accurate Heat Loss Calculations Are Essential for Heating Design 1
Untitled design 13
Heat Loss Calculations product
Why Accurate Heat Loss Calculations Are Essential for Heating Design 2
Untitled design 14
Heat Loss Calculations product
Comprehensive Heat Assessment

Whole Property Heat Demand Assessments

Whole property heat demand assessment estimates the overall heating requirement for the building. It can support early design decisions, retrofit planning, heating system review and comparison of possible heating routes.

Heat Pump Calculations

Heat Loss Calculations for Heat Pump Design

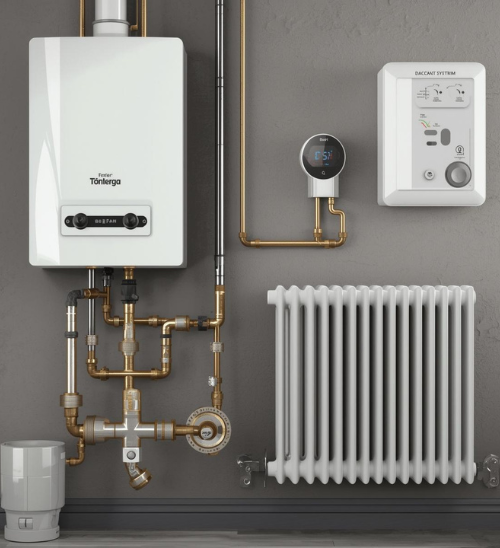
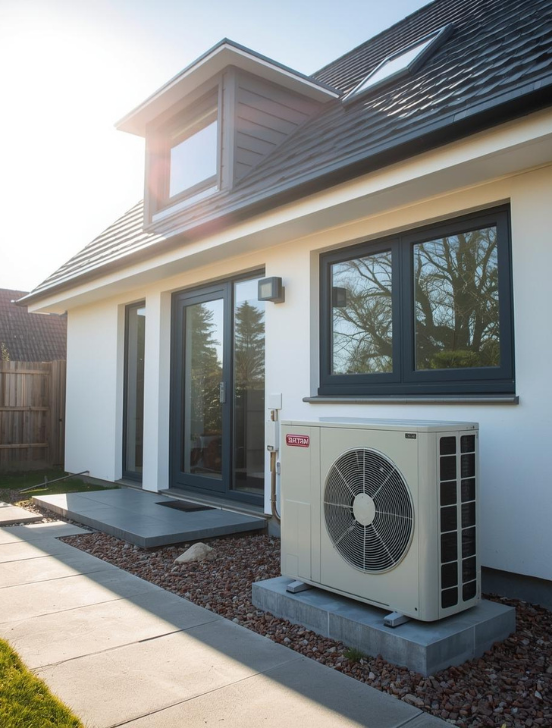
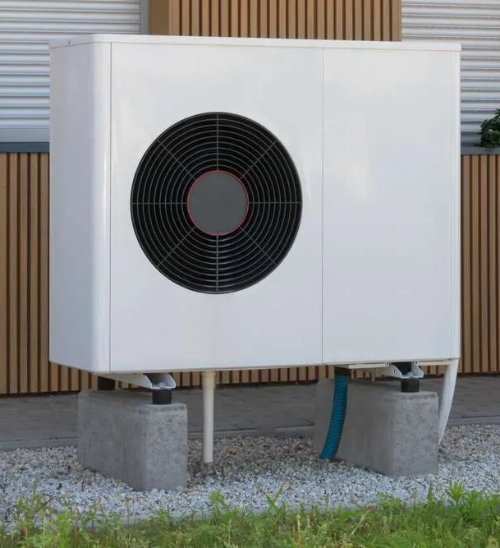
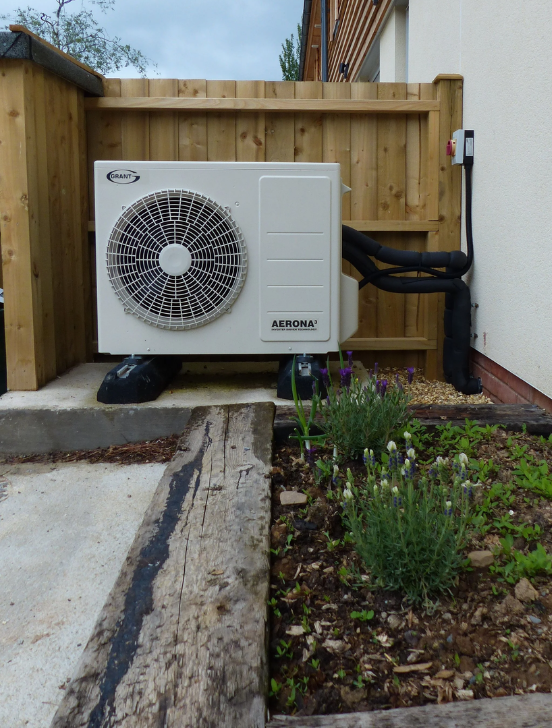
Heat loss calculations are important for heat pump design because heat pumps need to be sized against the property’s heat demand and emitter requirements. For air source and ground source heat pumps, the calculation should consider building fabric, room heat loss, ventilation losses, design temperatures, emitter sizing, flow temperature, hot water demand and system design assumptions.

Heat pump sizing should not be based only on property size or EPC data. Room-by-room information may be needed to support a suitable design route. MCS also provides a heat load calculator for estimating heat loss and sizing heat pumps using room-by-room calculations in line with UK standards.

Final heat pump suitability depends on the property, heat loss result, insulation level, emitters, hot water demand, electrical supply, planning/noise considerations, installation route and customer requirements.

Why Accurate Heat Loss Calculations Are Essential for Heating Design 3
Untitled design 15
Heat Loss Calculations product
Supporting Retrofit Projects with Heat Loss Data
h1 sub title RETROFIT HEATING DESIGN SUPPORT

Supporting Retrofit Projects with Heat Loss Data

Heat loss data can support retrofit projects by helping the project team understand current and proposed heating demand. This can be useful before insulation upgrades, heating replacement, heat pump design, emitter changes or wider retrofit planning.

The quality of the result depends on accurate building data, U-values, ventilation assumptions, room measurements, fabric condition and design temperatures. Heat loss data should be considered alongside retrofit assessment findings, U-value calculations, air tightness, ventilation, moisture risk and the selected heating route.

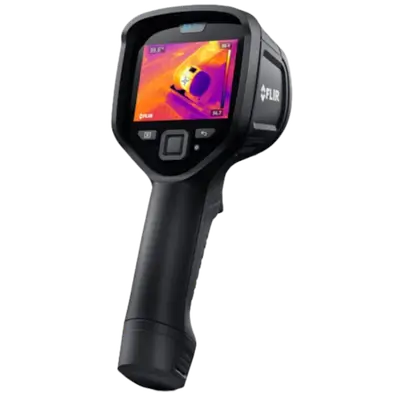
Thermal imaging may support investigation in some cases, but it is not a replacement for calculated heat loss data.
Use suitable design temperature and climate assumptions according to the agreed method.
Consider usage patterns where relevant, especially for non-domestic, mixed-use or unusual occupancy profiles.
Review U-values, insulation levels, construction build-ups and material assumptions where available.
Consider heating system type, emitters, controls and hot water demand where relevant to the design scope.

Heat loss data can support retrofit and heating design decisions, but final outcomes depend on design quality, installation, commissioning, controls, building fabric, ventilation and occupant use.

Heat Loss Demand Calculation
h1 sub title Heat Loss & Demand Calculations

Frequently Asked Questions

Solar gain may reduce heating demand in some rooms or buildings, depending on window area, orientation, shading, glazing type, season and calculation method. It should be considered carefully and should not be treated as a guaranteed reduction in heating costs.

Yes. Building orientation can affect exposure, solar gain and heat loss assumptions. The effect depends on glazing, shading, wind exposure, insulation, room layout and the calculation method used.

Ventilation affects heat loss because heated indoor air is replaced by colder outdoor air. Ventilation must be considered carefully because reducing ventilation without a suitable strategy can create indoor air quality, condensation or moisture risks.

Heat loss calculations should be reviewed when there are significant changes to insulation, windows, doors, ventilation, heating systems, extensions, room layouts or usage patterns. They may also need review where a new heating design, heat pump design or retrofit project requires updated evidence.

Heat loss calculations can support heating demand estimates, but they cannot accurately predict monthly bills on their own. Actual costs depend on heating system efficiency, controls, energy tariffs, weather, occupancy, hot water use and how the building is operated.

A heat loss calculation is commonly needed for heat pump design because the system and emitters should be sized against the building’s heat demand. The exact requirement depends on the project route, MCS requirements where applicable, property condition and design scope.

No. A U-value calculation assesses heat transfer through a specific building element, such as a wall or roof. A heat loss calculation uses U-values and other data to estimate heat loss from rooms or the whole property.

icon 1

Important Service Information

Please Note: Heat loss and demand calculation services are quoted based on property type, number of rooms or zones, available drawings, survey information, U-values, construction details, ventilation assumptions, heating design route, reporting requirements and agreed scope.

Heat loss calculations do not guarantee Building Regulations approval, MCS approval, EPC improvement, energy savings, reduced bills, carbon reduction, funding approval, heat pump suitability or final heating system performance. Outcomes depend on the wider design, property condition, selected system, emitter sizing, controls, installation quality, commissioning, tariffs and occupant use.

Any heat pump design, radiator sizing, emitter upgrade, retrofit design, U-value calculation, air tightness testing, ventilation review or installation work should be confirmed separately where required.

Our Accreditations

Accreditations & Memberships

HSSE Solutions only displays memberships, registrations or accreditations that are active, relevant and verifiable for the services shown. Where a service involves funding, energy efficiency or environmental claims, we aim to present information clearly and responsibly in line with UK advertising and consumer protection guidance.

©2024-2026 HSSE Solutions | Registered in England & Wales | VAT Number: 491324492  | Company Number: 15749518

Get a Free Quote → 📞 02081785892
TrustMark Endorsed